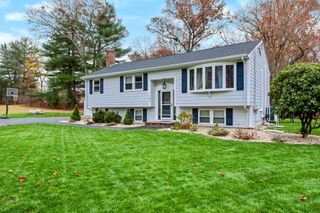
161 Healey Ter, Brockton, MA 02301
- 4 beds |
- 2 baths |
- 2,100 sqft
 Single-Family Home
 Built in 1962
 0.28acre lot
 1 car garage
 $345/sqft
 Listed 2 days ago
Property Description
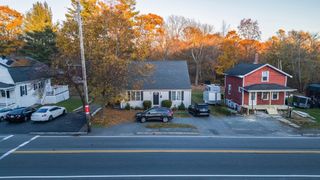
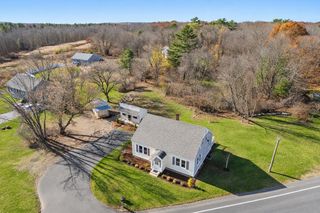
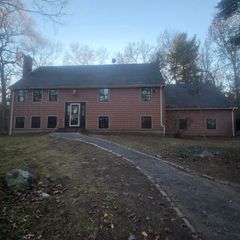
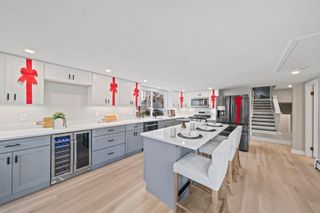
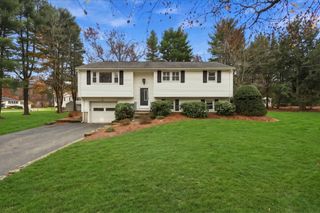
Welcome to the West Side of Brockton! This beautifully maintained single-family home offers over 2,000 square feet of living space, featuring 4 spacious bedrooms and 1.5 bathrooms with room for additional bedrooms over the garage. This home boasts a welcoming open-concept layout, hardwood floors throughout, and a spacious living area highlighted by a charming fireplace. The updated kitchen features elegant quarts countertops, crispy white cabinetry, and stylish gold hardware, creating a beautiful blend of modern style and timeless appeal. A huge family room provides the perfect space for entertaining, relaxing, and everyday gatherings. Additional highlights include gas heating, central air conditioning, a one-car garage, and a wonderful three-season porch. Storage is plentiful, with a clean basement and additional storage space above the garage. Step outside to enjoy the fenced-in yard and your very own in-ground heated salt water swimming pool, perfect for summer fun and outdoor entertaining. Conveniently located just 5 minutes from Westgate Mall and major highways, with easy access to shopping, restaurants, and area amenities. A wonderful opportunity to own a spacious and inviting home in one of Brockton's sought-after locations!
- Listing Status:
- Active
- Date Added:
- November 17, 2026
- Data Last Updated:
- November 19, 2026 at 6:06AM
- Listing Office:
- RE/MAX Synergy : 508-857-5392
- Listing Agent:
- Isabel Fernandes Realty Team : 508-513-8340
- MLS ID:
- 73602820

- General: Porch - EnclosedDeckPatioPool - IngroundPool - Inground HeatedRain GuttersStorageProfessional LandscapingFenced Yard
- Style: Colonial
- Pool: In GroundPool - Inground Heated
- Parking: AttachedGarage Door OpenerOff StreetDrivewayStone/GravelParking spaces: 5
- Roofing: Shingle
- Windows: Insulated Windows
- General: FrameConcrete Perimeter
- Road/Access: Public
- Originating MLS: MLS Property Information Network
- County: Plymouth
- Zoning: R1BM:0012 L:0026950261
- Fencing: Fenced
- Utilities: for Electric Rangefor Electric OvenWasher Hookup
- Water: Public
- Sewer: Public Sewer
- Source: MLS Property Information Network
This listing courtesy of Isabel Fernandes Realty Team , RE/MAX Synergy
Monthly Payment
- Principal & Interest $
- Property Taxes $
- Home Insurance $
- VA Funding Fee $

 New - 1 day ago