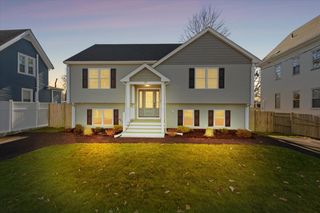
143 Country Club Ln, Brockton, MA 02301
- 4 beds |
- 2 baths |
- 1,832 sqft
 Single-Family Home
 Built in 1974
 0.4acre lot
 2 car garage
 $382/sqft
 Listed 5 days ago
Property Description
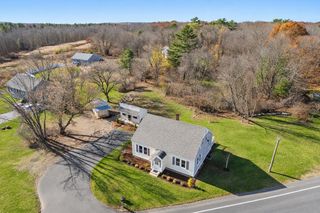
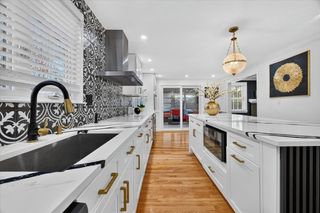
Welcome Home! Located in a desirable subdivision, this inviting home offers an exceptional combination of comfort, updates, and privacy. The updated kitchen is sure to impress with its massive center island, beautiful quartz countertops, abundant counter space, and rich dark hardwood flooring. Additional improvements include new Viessmann tankless, four mini-splits, a new driveway, new front entry door, and new sliding glass door. The home and garage both feature new roofs, adding even more value and peace of mind. Step outside and enjoy the impressive three-tier composite deck overlooking the fenced-in yard, plus a patio offering additional space for outdoor entertaining and relaxation. Set back off the road, the property provides a wonderful sense of privacy while enjoying the benefits of a desirable subdivision featuring double sidewalks. A fantastic opportunity to enjoy a beautifully updated home in a sought-after neighborhood!
- Listing Status:
- Active
- Date Added:
- November 14, 2026
- Data Last Updated:
- November 19, 2026 at 7:07AM
- Listing Office:
- Keller Williams Realty : 508-238-5000
- Listing Agent:
- Robert Chestnut : 508-294-0281
- MLS ID:
- 73602191

- General: Deck - CompositePatioRain GuttersFenced Yard
- Style: Raised Ranch
- Parking: DetachedGarage Faces SidePaved DriveOff StreetPavedParking spaces: 8
- Roofing: Shingle
- General: FrameConcrete Perimeter
- Road/Access: Public
- Originating MLS: MLS Property Information Network
- County: Plymouth
- Zoning: R1BM:0079 L:0141960200
- Fencing: Fenced/EnclosedFenced
- Utilities: for Electric Rangefor Electric DryerWasher HookupCircuit Breakers200+ Amp Service
- Water: Public
- Sewer: Public Sewer
- Source: MLS Property Information Network
- Exclusions: Sellers Personal Property
This listing courtesy of Robert Chestnut , Keller Williams Realty
Monthly Payment
- Principal & Interest $
- Property Taxes $
- Home Insurance $
- VA Funding Fee $

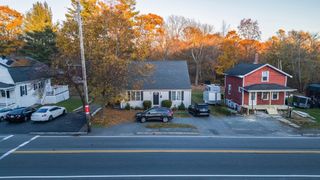
 New - 1 day ago