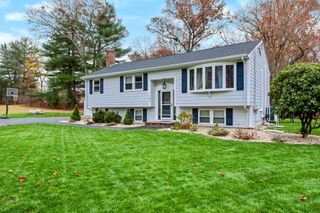
79 Winter St, Brockton, MA 02302
- 4 beds |
- 2 baths |
- 1,932 sqft
 Single-Family Home
 Built in 2026
 6,970sqft lot
 —— car garage
 $352/sqft
 Listed 7 days ago
Property Description
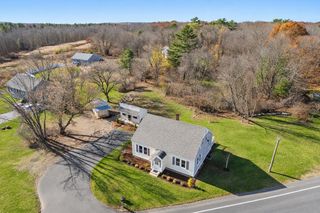
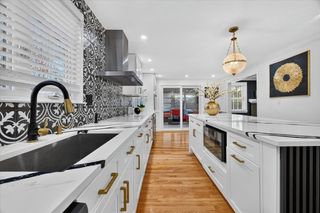
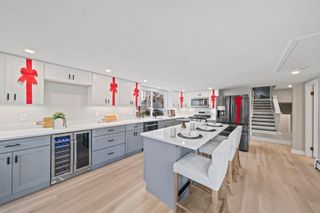
An absolute show stopper!! New Construction. This home plays larger than it seems with a 42'x24' foundation with 2' front and rear overhangs, 9' ceilings in lower level. Gourmet kitchen with center island, energy star applianced, quartz counters. Island features dining top for 4-6 people - lower level fully finished with mini split heat/AC. Main bath dual entry from Primary bedroom/hallway. Lower level bath has heated floor!! Largest of 4 bedrooms is in lower level. Entertainment sized deck and attractive landscape and 2 driveways!!! This home is easily transformed into a lower level ADU. Fenced, private backyard oasis. Extreme attention to detail in every room of this versatile home. Fenced, private yard with elevated rear deck. Very efficient design! SOME FAMILY WILL BE VERY LUCKY TO OWN THIS HOME!!
- Listing Status:
- Active
- Date Added:
- November 12, 2026
- Data Last Updated:
- November 19, 2026 at 7:07AM
- Listing Office:
- Torrey & Associates R. E. : 508-580-8440
- Listing Agent:
- James Morrissey : 508-509-7833
- MLS ID:
- 73601558

- General: PorchDeckRain GuttersProfessional LandscapingScreensFenced Yard
- Style: Raised Ranch
- Parking: Paved DriveOff StreetDrivewayPavedParking spaces: 2
- Roofing: Shingle
- Windows: Insulated WindowsScreens
- General: FrameConcrete Perimeter
- Road/Access: Public
- Originating MLS: MLS Property Information Network
- County: Plymouth
- Zoning: R1CM:0170 L:0005971979
- Fencing: Fenced
- Utilities: for Electric Rangefor Electric Ovenfor Electric DryerWasher HookupIcemaker ConnectionCircuit Breakers200+ Amp Service
- Water: Public
- Sewer: Public Sewer
- Source: MLS Property Information Network
This listing courtesy of James Morrissey , Torrey & Associates R. E.
Monthly Payment
- Principal & Interest $
- Property Taxes $
- Home Insurance $
- VA Funding Fee $

 New - 1 day ago