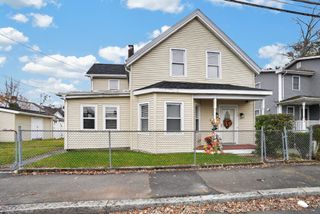
166 Elliot St, Brockton, MA 02302
- 4 beds |
- 1 bath |
- 1,576 sqft
 Single-Family Home
 Built in 1963
 6,098sqft lot
 —— car garage
 $311/sqft
 Listed 15 days ago
Property Description
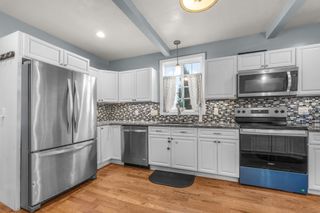
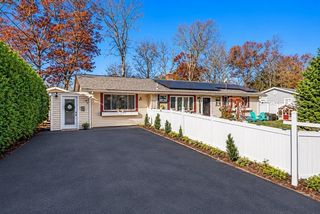
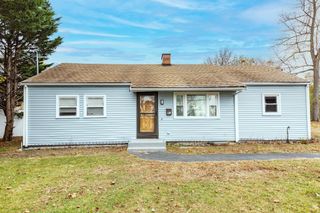
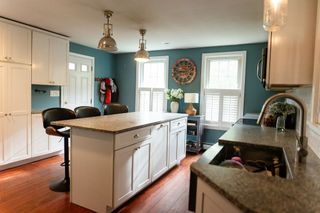
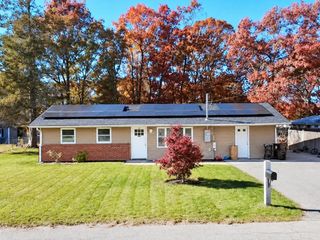
Come see this flexible home that is completely move in ready and feels much larger than it looks! As soon as you step in, you feel an open concept design from the kitchen with gorgeous white quartz countertops and all new stainless-steel appliances to the living room with a nice fireplace. Upstairs are 3 good sized bedrooms, with gleaming hardwood floors and a clean bathroom tiled to perfection. Downstairs you will find a 4th possible bedroom, a bonus den, laundry room, and gorgeous sunroom which is perfect for entertaining or home office, gym, playroom. Stay cool with central air and warm with gas forced hot air heat and hot water. Less than 5 minutes from the T station makes this a commuter’s dream. Fresh paint, low maintenance vinyl siding and nothing to do but move right in, sit on your patio and enjoy watching the kids play in the backyard.
- Listing Status:
- Active
- Date Added:
- November 4, 2026
- Data Last Updated:
- November 19, 2026 at 7:07AM
- Listing Office:
- JM Realty Group : 781-831-4328
- Listing Agent:
- Jiva Segaran : 808-216-7477
- MLS ID:
- 73599064

- General: Rain Gutters
- Style: Split Entry
- Parking: Paved DriveOff StreetPavedParking spaces: 3
- Roofing: Shingle
- General: Front to Back SplitConcrete Perimeter
- Road/Access: Public
- Originating MLS: MLS Property Information Network
- County: Plymouth
- Zoning: R2M:0163 L:0209971361
- Utilities: for Electric Rangefor Electric DryerWasher HookupCircuit Breakers
- Water: Public
- Sewer: Public Sewer
- Source: MLS Property Information Network
This listing courtesy of Jiva Segaran , JM Realty Group
Monthly Payment
- Principal & Interest $
- Property Taxes $
- Home Insurance $
- VA Funding Fee $