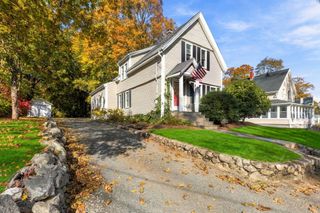
20 Anne Marie Dr, Brockton, MA 02302
- 3 beds |
- 2 baths |
- 1,944 sqft
 Single-Family Home
 Built in 1967
 0.31acre lot
 —— car garage
 $239/sqft
 Listed 9 days ago
Property Description
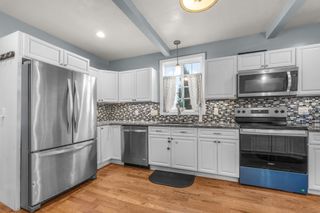
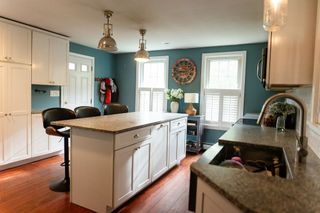
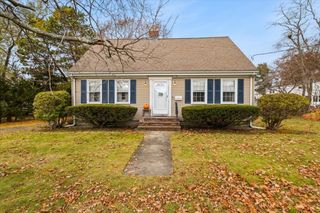
EXCELLENT LOCATION! This spacious 3-bedroom, 1.5-bath home sits on a generous lot in an established residential neighborhood and offers an excellent opportunity for buyers looking to build equity and make a home their own. The main level features hardwood floors, a modernized kitchen with granite counter tops (approximately 2017), upgraded main level windows Appx 4 years. Additional improvements include a newer roof (approximately 4 years old), hot water tank replaced in 2019, and heating system with central air conditioning installed in 2023.While the property could benefit from cosmetic updates inside and out, many of the major improvements are already in place, providing a great foundation for its next owner. Bring your ideas, add your personal touches, and unlock the potential this property has to offer! Conveniently located near local schools, shopping, restaurants, parks, and major commuter routes, this home offers both space and accessibility.
- Listing Status:
- Active
- Date Added:
- November 10, 2026
- Data Last Updated:
- November 19, 2026 at 7:07AM
- Listing Office:
- RE/MAX Synergy : 508-857-5392
- Listing Agent:
- Jennifer Cintron : 774-274-6753
- MLS ID:
- 73600727

- General: Deck
- Style: Raised Ranch
- Parking: Off StreetParking spaces: 4
- Roofing: Shingle
- Windows: Insulated Windows
- General: FrameConcrete Perimeter
- Road/Access: Public
- Originating MLS: MLS Property Information Network
- County: Plymouth
- Zoning: R1CM:0175 L:0022973322
- Fencing: Fenced/Enclosed
- Utilities: for Electric Rangefor Electric DryerWasher HookupCircuit Breakers
- Water: Public
- Sewer: Public Sewer
- Source: MLS Property Information Network
This listing courtesy of Jennifer Cintron , RE/MAX Synergy
Monthly Payment
- Principal & Interest $
- Property Taxes $
- Home Insurance $
- VA Funding Fee $

 New - 1 day ago