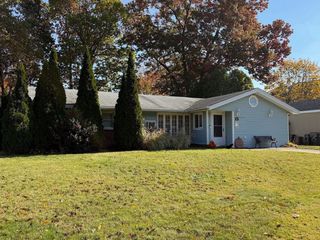
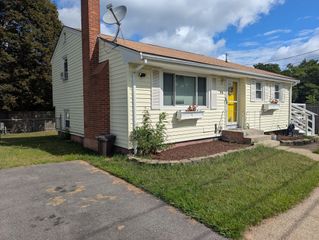
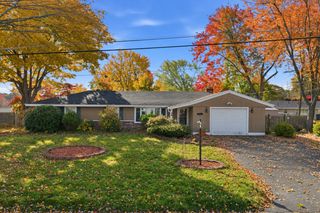
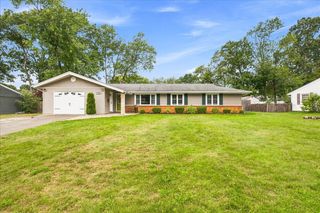
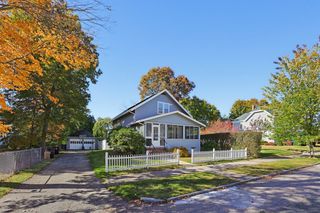
30 Ettrick St, Brockton, MA 02301
- 3 beds |
- 2 baths |
- 1,547 sqft
 Single-Family Home
 Built in 1987
 5,663sqft lot
 —— car garage
 $317/sqft
 Listed 9 days ago
Property Description
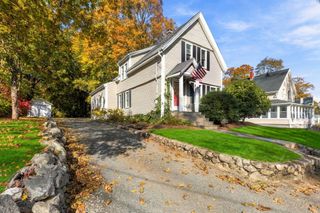
Welcome to 30 Ettrick St in Brockton, MA, this home offers a cozy and warm residential experience within this 3 bed 2 full bath cape style frame. Constructed in 1987 and encompassing 1,547 square feet of living space not including a full finished basement this home is ready for its next chapter and presents an inviting atmosphere for those seeking a comfortable well-maintained property. The kitchen serves as a central hub for daily life, equipped with modern stainless steel appliances to ensure both efficiency and style. The living room is the heart of the home centered around an inviting fireplace that provides a focal point for relaxation and seasonal comfort. With a spacious dining room made for getting together the first floor has the flow fit for a family. Each bedroom features a closet and fits a full size bed comfortably. Beyond the interior, the property features a private fenced-in yard that offers a dedicated space for outdoor enjoyment and a utility shed. This residence invites you to experience a seamless blend of comfort and functionality. Schedule your private tour today!
- Listing Status:
- Active
- Date Added:
- October 26, 2026
- Data Last Updated:
- November 4, 2026 at 12:06PM
- Listing Office:
- Zander Realty Group : 617-470-7717
- Listing Agent:
- Mandel Comeau : 617-980-2239
- MLS ID:
- 73595246

- General: Deck - WoodPatioFenced Yard
- Style: Cape
- Parking: Paved DriveOff StreetParking spaces: 4
- Roofing: Shingle
- General: FrameConcrete Perimeter
- Road/Access: Paved
- Originating MLS: MLS Property Information Network
- County: Plymouth
- Zoning: R1CM:0025 L:0253952935
- Fencing: Fenced/EnclosedFenced
- Utilities: 100 Amp Service
- Water: Public
- Sewer: Public Sewer
- Source: MLS Property Information Network
This listing courtesy of Mandel Comeau , Zander Realty Group
Monthly Payment
- Principal & Interest $
- Property Taxes $
- Home Insurance $
- VA Funding Fee $

 New - 6 hours ago