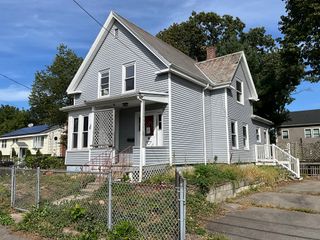
337 Thatcher Street, Brockton, MA 02302
- 3 beds |
- 2 baths |
- 1,614 sqft
 Single-Family Home
  Built in 1966
  1.07acre lot
 2 car garage
  $310/sqft
  Listed 5 days ago
Property Description
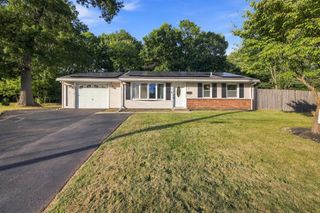
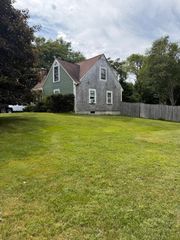
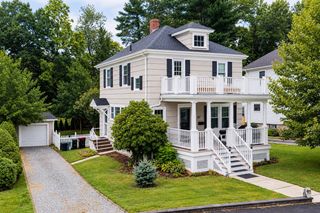
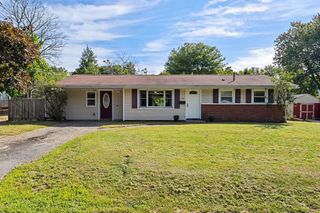
Welcome home! Sitting on the Whitman line and set on over an acre of land, this solid Cape offers space and potential. It features 3 bedrooms, 1.5 baths, over 1,600 sq. ft. of living space, and a 2-car attached garage, with a second floor offering tons of storage or potential office/workspace. Step inside to hardwood floors throughout much of the first floor, a fireplace living room, dining room, kitchen, half bath, and a bonus room offering the potential for a 4th bedroom, home office, or den. Upstairs, you'll find 3 bedrooms and a full bath. The home could use some updating here and there, but that also gives the next owner the opportunity to customize the space to their own style and make it truly their own. Even better, the sellers have already taken care of some of the big-ticket items, including a new boiler, new hot water tank, and professional basement waterproofing. Outside, enjoy a large fenced backyard with plenty of room to entertain, play, or simply enjoy your own space. There's also a backup generator connection, and Title V has already passed! A great starter home with over an acre of land, garage space, and plenty of potential. Come see what 337 Thatcher Street has to offer! Showings start Sat at Open House, 09/19/26, all offers due 5pm 09/21/26, make offers good for 24hrs
- Listing Status:
- Active
- Date Added:
- September 15, 2026
- Data Last Updated:
- September 20, 2026 at 7:06AM
- Listing Office:
- Keller Williams Realty : 508-238-5000
- Listing Agent:
- Deric Lipski : 508-326-5320
- MLS ID:
- 73577555

- General: DeckFenced Yard
- Style: Cape
- Parking: AttachedStorageWorkshop in GarageGarage Faces SidePaved DriveOff StreetParking spaces: 6
- Roofing: Shingle
- Windows: Insulated WindowsStorm Window(s)
- General: FrameConcrete Perimeter
- Road/Access: Public
- Originating MLS: MLS Property Information Network
- County: Plymouth
- Zoning: res966781
- Fencing: Fenced
- Utilities: Circuit Breakers
- Water: Public
- Sewer: Private Sewer
- Source: MLS Property Information Network
This listing courtesy of Deric Lipski , Keller Williams Realty
Monthly Payment
- Principal & Interest $
- Property Taxes $
- Home Insurance $
- VA Funding Fee $

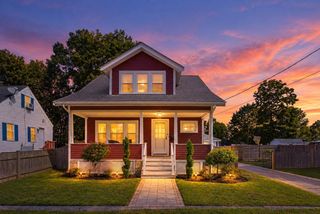
 New - 3 days ago