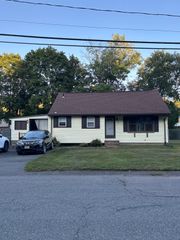
67 Woodard Ave, Brockton, MA 02301
- 2 beds |
- 2 baths |
- 1,116 sqft
 Single-Family Home
  Built in 1940
  7,405sqft lot
 —— car garage
  $470/sqft
  Listed 5 days ago
Property Description
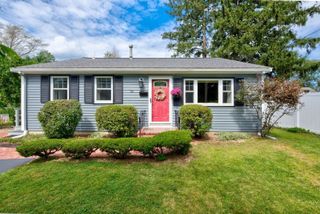
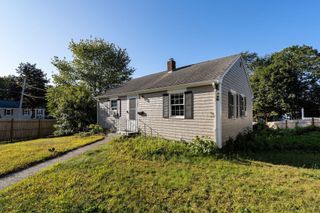
Prepare to fall in love—this beautifully maintained Cape offers an effortless blend of comfort, style, and turnkey living. Tucked away on a quiet side street, this classic home welcomes you with a spacious first floor featuring a 3-season room just inside the back entry, a half bath, a thoughtfully updated and well-appointed kitchen, a sun-filled dining room that might also serve as an additional bedroom (see disclosures) if desired, and a stunning front-to-back living room ideal for both everyday living and enjoyable entertaining. Included on the first floor, is a versatile office/den/bonus room that provides exceptional flexibility and may even function as a fourth bedroom (see disclosures) if needed. Upstairs, you’ll find two generously sized bedrooms—one with a walk-in closet—and a full bath between them, creating a serene retreat away from the main living areas. With gas heat and central air conditioning, you’ll be comfortable in your new home in every kind of New England weather. The worry-free outdoor spaces elevate this property even further. Step outside to a beautifully designed patio, an inviting deck, a fully fenced yard enhanced by a Chapin shed and lush grass with attractive landscaping. Every improvement has been made with ease of living in mind, including a new roof in 2018 and new vinyl siding and basement windows in 2026—allowing you to simply enjoy it all without lifting a finger. A full list of improvements made by the current owner is provided as an MLS attachment. Enjoy the ideal balance of comfort and convenience 67 Woodard Ave offers thanks to its close access to Route 24 and public transit options. Come experience it all soon and picture yourself here. *** Showings begin at the first open house: Friday, 9/11 at 4:30 PM. Offers are due Monday, 9/14 by noon. ***
- Listing Status:
- Active
- Date Added:
- September 8, 2026
- Data Last Updated:
- September 13, 2026 at 10:08PM
- Listing Office:
- Coldwell Banker Realty - Easton : 508-230-2544
- Listing Agent:
- Jane Percival : 508-596-1457
- MLS ID:
- 73573580

- General: Porch - EnclosedDeckDeck - WoodPatioRain GuttersStorageFenced Yard
- Style: Cape
- Parking: Paved DriveOff StreetDrivewayPavedParking spaces: 6
- General: Concrete Perimeter
- Road/Access: Public
- Originating MLS: MLS Property Information Network
- County: Plymouth
- Zoning: R1CM:072 R:058 S:959074
- Fencing: Fenced/EnclosedFenced
- Water: Public
- Sewer: Public Sewer
- Source: MLS Property Information Network
- Exclusions: Decorative Fire Hydrant In The Back Yard.
This listing courtesy of Jane Percival , Coldwell Banker Realty - Easton
Monthly Payment
- Principal & Interest $
- Property Taxes $
- Home Insurance $
- VA Funding Fee $

 New - 17 hours ago