87 Allen Road, Brookfield, MA 01506
- 3 beds |
- 2 baths |
- 1,681 sqft
 Single-Family Home
  Built in 1986
  2acre lot
 1 car garage
  $238/sqft
  Listed 3 days ago
Property Description
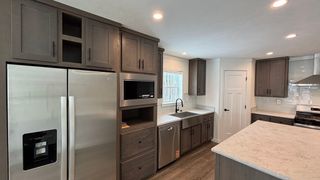
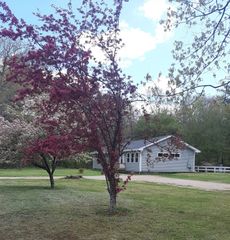
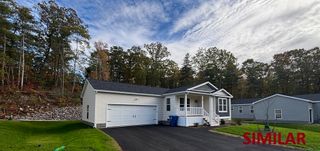
Tucked away on 2 scenic acres right on the Sturbridge / Brookfield line, this updated raised ranch offers the perfect blend of privacy, comfort, and modern style while being moments from nearby lakes and water recreation! Step inside to an open-concept main living area with hardwood floors, abundant natural light, and a beautifully remodeled kitchen featuring stainless steel appliances, upgraded cabinetry, breakfast bar, and sliders leading to the oversized deck. Both full bathrooms have been tastefully updated, adding a fresh modern feel throughout the home. The finished walk-out lower level creates the ideal bonus space for entertaining, movie nights, gym, or home office complete with cozy stove. Enjoy peaceful wooded views, mini-split A/C, attached garage, garden area, and plenty of outdoor space to relax and unwind. A serene setting close to trails, conservation areas, and local lakes while still offering convenient access to nearby amenities and major routes!
- Listing Status:
- Active
- Date Added:
- May 26, 2026
- Data Last Updated:
- May 29, 2026 at 7:07PM
- Listing Office:
- RE/MAX Vision : 508-595-9900
- Listing Agent:
- Ashley Fowler : 508-723-4883
- MLS ID:
- 73524286

- General: PorchDeck - WoodRain GuttersStorageGardenStone Wall
- Style: Raised Ranch
- Parking: AttachedUnderGarage Faces SidePaved DriveOff StreetParking spaces: 8
- Roofing: Shingle
- Windows: Insulated WindowsStorm Window(s)
- General: Concrete Perimeter
- Originating MLS: MLS Property Information Network
- County: Worcester
- Zoning: RR045/002.D00000003.3257731
- View: Scenic View(s)View
- Utilities: for Electric Ovenfor Electric DryerWasher HookupIcemaker Connection200+ Amp Service
- Water: Private
- Sewer: Private Sewer
- Source: MLS Property Information Network
This listing courtesy of Ashley Fowler , RE/MAX Vision
Monthly Payment
- Principal & Interest $
- Property Taxes $
- Home Insurance $
- VA Funding Fee $