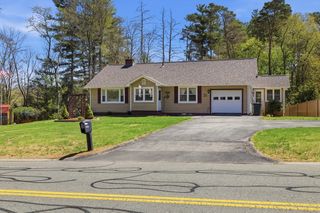
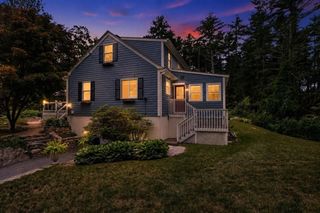
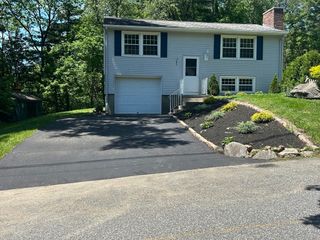
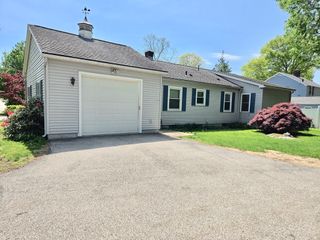
19 Pinrock Drive, Sturbridge, MA 01566
- 2 beds |
- 2 baths |
- 1,493 sqft
 Single-Family Home
  Built in 2026
  7,405sqft lot
 —— car garage
  $268/sqft
  Listed 4 months ago
Property Description
***PHASE 2 NOW OPEN FOR 2026*** Located just off of Fiske Hill, surrounded by conservation land, these homes feature one floor living with 2 bedrooms, 2 baths, & a den. Standard features include a stainless steel farmhouse kitchen sink, stainless steel appliances, tray ceiling & entertainment center in the living room (per plan), a 10’x12’ brushed concrete patio, central A/C, covered front porch & more. All homes come with a 7 year warranty. Blueberry Hill Estates is a land leased community. One monthly fee will cover sewer & water charges, real estate taxes, rubbish, snow plowing, sanding, & maintenance of the roadways, all landscaping maintenance, cable TV, & high speed internet. A community center with outdoor space will be built as part of Phase 3. Price is subject to change. Layout and finishes can be customized. Monthly fee is $820.
- Listing Status:
- Active
- Date Added:
- March 26, 2026
- Data Last Updated:
- July 29, 2026 at 7:08PM
- Listing Office:
- J.W. Management & Sales, Inc. : 508-754-9641
- Listing Agent:
- Justin Stelmok : 508-868-3996
- MLS ID:
- 73492667

- General: PorchPatioRain GuttersProfessional LandscapingScreens
- Style: Ranch
- Parking: Paved DriveOff StreetParking spaces: 2
- Roofing: Shingle
- Windows: Screens
- General: FrameBlock
- Road/Access: Private Road
- HOA Amenities: 820.0Monthly
- Originating MLS: MLS Property Information Network
- County: Worcester
- Zoning: RR
- View: Scenic View(s)View
- Utilities: for Gas Rangefor Gas Ovenfor Electric DryerWasher HookupIcemaker Connection200+ Amp Service
- Water: Public
- Sewer: Public Sewer
- Source: MLS Property Information Network
This listing courtesy of Justin Stelmok , J.W. Management & Sales, Inc.
Monthly Payment
- Principal & Interest $
- Property Taxes $
- Home Insurance $
- VA Funding Fee $