142 Beverly Rd., Brookline, MA 02467
- 4 beds |
- 3 baths |
- 3,123 sqft
 Single-Family Home
  Built in 1937
  7,841sqft lot
 1 car garage
  $640/sqft
  Listed 9 days ago
Property Description
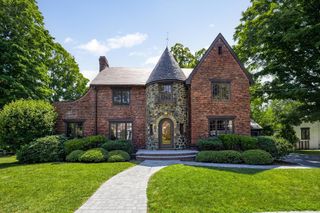
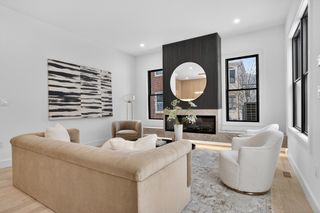
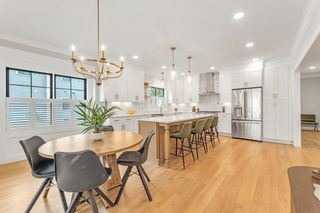
Chestnut Hill - Baker School neighborhood. This 9-room brick Tudor pairs classic architectural charm with 3,123 square feet of updated living space, offering 4 bedrooms, 2.5 bathrooms on three levels. A beautifully updated eat-in kitchen, gracious living room with ornate fireplace and dining room set the stage for elegant entertaining. A first floor great room with vaulted ceiling opens to a 31'x19' patio and private backyard. Handsome masonry work throughout the beautifully landscaped outdoor spaces. The finished lower level features a family room with fireplace and stone surround. Direct access garage parking. A prime location near Chestnut Hill shopping and dining. Easy access to Cambridge, Boston, area hospitals and universities.
- Listing Status:
- Active
- Date Added:
- July 20, 2026
- Data Last Updated:
- July 29, 2026 at 2:08PM
- Listing Office:
- Hammond Residential Real Estate : 617-731-4644
- Listing Agent:
- Friedler / Marchant Living Group : 617-877-8177
- MLS ID:
- 73552349

- General: PatioSprinkler System
- Style: Tudor
- Parking: AttachedUnderGarage Door OpenerPaved DriveOff StreetPavedParking spaces: 3
- Roofing: Shingle
- Windows: Insulated Windows
- General: Concrete Perimeter
- Road/Access: Public
- Originating MLS: MLS Property Information Network
- County: Norfolk
- Zoning: res42641
- Utilities: for Gas RangeCircuit Breakers
- Water: Public
- Sewer: Public Sewer
- Source: MLS Property Information Network
This listing courtesy of Friedler / Marchant Living Group , Hammond Residential Real Estate
Monthly Payment
- Principal & Interest $
- Property Taxes $
- Home Insurance $
- VA Funding Fee $