177 Thorndike St 1, Brookline, MA 02446
- 4 beds |
- 5 baths |
- 3,768 sqft
 Condominium
  Built in 1920
  —— sqft lot
  —— car garage
  $759/sqft
  Listed 3 months ago
Property Description
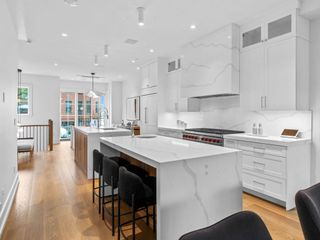
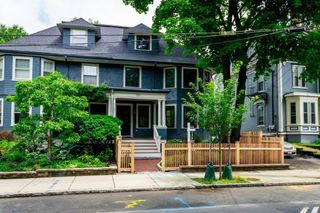
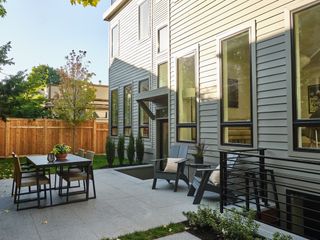
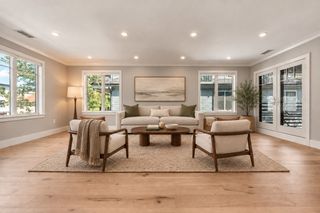
From the white picket fence and private yard to the oversized covered front porch, this exceptionally renovated townhome welcomes with charm before you even step inside. Enter into the open kitchen featuring custom cabinetry and quartz countertops, anchored by a soaring 4-story floating staircase with custom lighting that sets the tone for everything that follows. Each room has its own distinct features, including a spacious bow-front living room with gas fireplace, generous bedrooms, and a luxurious primary suite with vaulted ceilings and soaking tub. The 2nd floor offers 2 en suite bedrooms, 1 has an oversized private deck. The lower level includes a 2nd living room, 4th bedroom and bonus room ideal for an office/gym. Each bedroom includes a walk-in closet (some with 2), Hunter Douglas blinds and engineered wide-plank hardwood floors. Located by Clear Flour Bakery, the Green Line, and all that Coolidge Corner has to offer, this move-in ready home is as convenient as it is impressive.
- Listing Status:
- Active
- Date Added:
- June 26, 2026
- Data Last Updated:
- October 5, 2026 at 1:08PM
- Listing Office:
- Donnelly + Co. : 617-982-0160
- Listing Agent:
- Liz Dehler : 813-728-8098
- MLS ID:
- 73542360

- General: PorchDeck
- Parking: Off StreetTandemDeededParking spaces: 2
- Roofing: Shingle
- Windows: Insulated Windows
- General: Frame4
- HOA Amenities: WaterSewerInsuranceMaintenance StructureMaintenance GroundsSnow Removal590.95Monthly
- Originating MLS: MLS Property Information Network
- County: Norfolk
- Zoning: 00005260410
- Fencing: Security
- Utilities: for Gas Range
- Water: Public
- Sewer: Public Sewer
- Source: MLS Property Information Network
This listing courtesy of Liz Dehler , Donnelly + Co.
Monthly Payment
- Principal & Interest $
- Property Taxes $
- Home Insurance $
- VA Funding Fee $