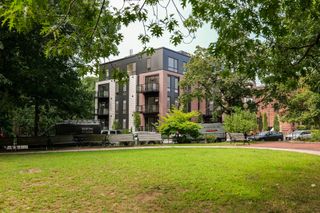
24 Auburn PH, Brookline, MA 02446
- 4 beds |
- 3 baths |
- 1,817 sqft
 Condominium
  Built in 2026
  —— sqft lot
  2 car garage
  $1,513/sqft
  Listed 3 days ago
Property Description
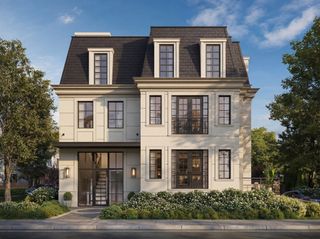
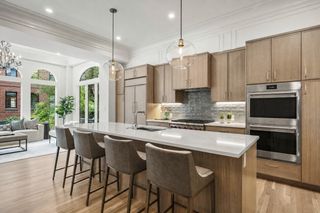
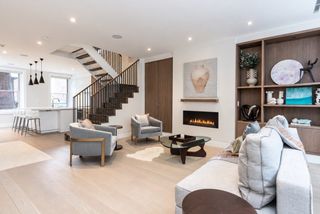
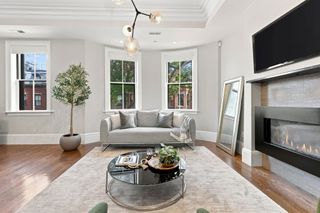
** LAST UNIT — TOP-FLOOR PENTHOUSE ** If you have been searching for true luxury living in a fabulous Brookline location, THE PENTHOUSE AT 24 AUBURN IS THE REAL DEAL! Boasting the entire top floor of a ground-up new construction building, this exceptional residence brings you 2 garage parking spots, direct elevator access, and a huge private deck. Flooded with natural light from all sides, it offers the perfect blend of luxury, modern elegance, designer finishes and functional space. With 4 bedrooms and 3 full baths, the open layout is as purposeful as it is beautiful, showcasing soaring ceilings, white oak floors, and a chef's kitchen with Thermador appliances and expansive stone counters. And you will absolutely fall in love with the living room, with its focal fireplace and wall of glass doors that open directly onto the deck, seamlessly extending your living area outdoors. Want more? The 4th bedroom is thoughtfully designed for privacy and versatility, perfectly situated behind its own pocket door with an adjacent full bath, so it can double as an ideal guest suite, family room or home office. Truly, no detail has been overlooked. Additional storage and energy-efficient construction round out this gorgeous home, and security and convenience come standard with a state-of-the-art access system that grants entry via code, fob or facial recognition. All of this, just steps from Coolidge Corner and Brookline Village, with easy access to Washington Square, the Longwood Medical Area and Boston. The unit is move-in ready right now, so there is no need to rely on renderings or artist's impressions! Come see it for yourself and experience elevated living in Brookline today!
- Listing Status:
- Active
- Date Added:
- September 10, 2026
- Data Last Updated:
- September 13, 2026 at 7:07PM
- Listing Office:
- Accent Realty : 617-396-3206
- Listing Agent:
- Ron Scharf : 617-221-3122
- MLS ID:
- 73575754

- General: PorchDeckSprinkler System
- Parking: AttachedUnderHeated GarageStorageAssignedInsulatedOff StreetExclusive ParkingParking spaces: 2
- Roofing: ShingleRubber
- Windows: Insulated Windows
- General: FrameCement Board1
- HOA Amenities: Elevator(s)Garden AreaWaterSewerInsuranceMaintenance StructureMaintenance GroundsSnow RemovalTrashReserve Funds564.0Monthly
- Originating MLS: MLS Property Information Network
- County: Norfolk
- Zoning: T-535500
- Utilities: for Electric Rangefor Electric Ovenfor Electric DryerWasher HookupIcemaker Connection110 VoltsCircuit Breakers200+ Amp ServiceNet Meter
- Water: Public
- Sewer: Public Sewer
- Source: MLS Property Information Network
This listing courtesy of Ron Scharf , Accent Realty
Monthly Payment
- Principal & Interest $
- Property Taxes $
- Home Insurance $
- VA Funding Fee $