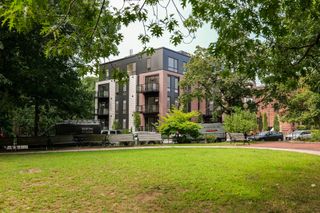
32 Auburn Street 2, Brookline, MA 02446
- 3 beds |
- 4 baths |
- 1,728 sqft
 Condominium
  Built in 2026
  —— sqft lot
  1 car garage
  $1,736/sqft
  Listed 4 days ago
Property Description
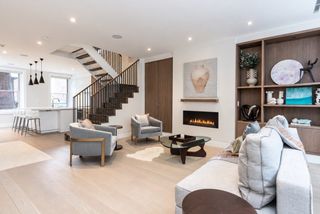
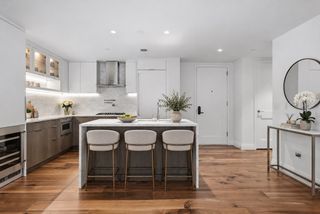
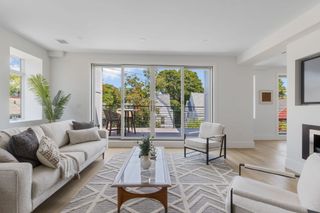
Welcome to The Marquee of Brookline! A refined Parisian-Inspired residence designed for those seeking the sophistication of city living without sacrificing the comfort and scale of the suburbs. This exceptional home blends timeless elegance with modern functionality, showcasing curated European finishes, bespoke kitchen, 3.5 baths & artisan details from custom doors & floor to ceiling windows to heirloom-quality hardware built to endure for generations. Private Elevator Entry opens directly into the residence, revealing an expansive open layout filled with natural light through dramatic floor-to-ceiling window-scapes. Generous closet space, private storage, and 3.5 luxurious baths, thoughtfully designed for elevated everyday living. Entertain effortlessly outdoors on the extraordinary private terrace, ideal for seamless indoor-outdoor gatherings or on your private patio amongst the landscape and lush plantings. Complete with 2 parking spaces (1 garage & 1 covered exterior). Moments to Coolidge Corner, Brookline Village, Washington Square, Longwood, and Boston. IF YOU ARE LOOKING FOR LUXURY FINISHES THIS IS THE DEVELOPER FOR YOU.
- Listing Status:
- Active
- Date Added:
- September 9, 2026
- Data Last Updated:
- September 13, 2026 at 7:07PM
- Listing Office:
- Block Realty : 617-505-3324
- Listing Agent:
- AD Advisors Team : 617-869-4907
- MLS ID:
- 73574211

- General: DeckPatio
- Parking: UnderAssignedParking spaces: 2
- Roofing: SlateOther
- Windows: Insulated Windows
- General: FrameStone1
- HOA Amenities: Elevator(s)WaterSewerInsuranceMaintenance StructureMaintenance GroundsSnow RemovalTrash930.0Monthly
- Originating MLS: MLS Property Information Network
- County: Norfolk
- Zoning: 9999935494
- Utilities: for Electric Rangefor Electric Ovenfor Electric Dryer200+ Amp Service
- Water: Public
- Sewer: Public Sewer
- Source: MLS Property Information Network
This listing courtesy of AD Advisors Team , Block Realty
Monthly Payment
- Principal & Interest $
- Property Taxes $
- Home Insurance $
- VA Funding Fee $

 New - 3 days ago