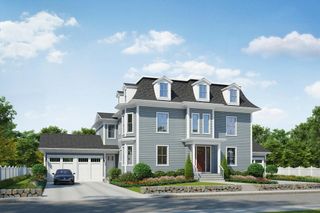
261 Tappan St 1, Brookline, MA 02445
- 5 beds |
- 6 baths |
- 4,047 sqft
 Condominium
  Built in 2024
  —— sqft lot
  1 car garage
  $729/sqft
  Listed 3 days ago
Property Description
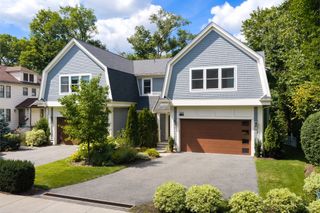
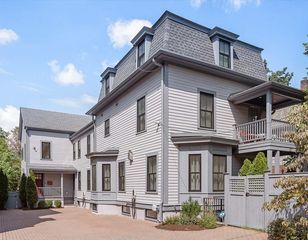
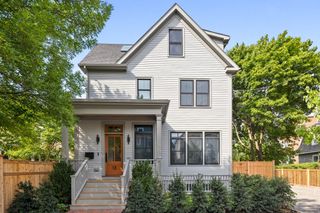
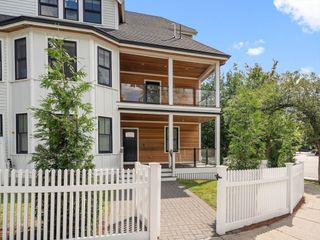
Grand townhome residence in the heart of Brookline’s sought-after Washington Square neighborhood, offering an impressive sense of space, style, and privacy along a picturesque, tree-lined street. Built in 2024, this stunning home spans four levels and features 5+ bedrooms, 5.5 bathrooms, beautiful white oak floors, soaring ceilings, abundant natural light, and a chef’s kitchen with designer finishes throughout. The expansive and versatile layout provides exceptional flexibility for everyday living, entertaining, guests, and working from home. Outdoor living is equally impressive, with three private decks, a patio, and yard offering multiple spaces to dine, entertain, or unwind. An attached garage with a 240V outlet for EV charging adds convenience and functionality. Just moments from top-rated schools, Washington Square’s acclaimed restaurants and boutiques, parks, and public transportation, this remarkable residence combines the space and privacy of a single-family home with the ease of townhome living in one of Brookline’s most desirable neighborhoods.
- Listing Status:
- Active
- Date Added:
- September 10, 2026
- Data Last Updated:
- September 13, 2026 at 10:08PM
- Listing Office:
- Summit Residential : 413-262-4942
- Listing Agent:
- Matt Palmer : 413-262-4942
- MLS ID:
- 73575300

- General: Deck
- Parking: AttachedOff StreetAssignedParking spaces: 2
- General: 4
- HOA Amenities: WaterSewerInsuranceMaintenance StructureMaintenance GroundsSnow RemovalReserve Funds700.0Monthly
- Originating MLS: MLS Property Information Network
- County: Norfolk
- Zoning: 000023584336
- Water: Public
- Sewer: Public Sewer
- Source: MLS Property Information Network
- Exclusions: Alarm System + Sensors. Rivian Ev Charger. Attached Bookshelves In Studio
This listing courtesy of Matt Palmer , Summit Residential
Monthly Payment
- Principal & Interest $
- Property Taxes $
- Home Insurance $
- VA Funding Fee $