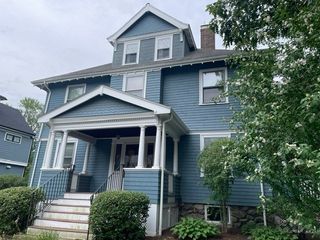
291 Russett Rd, Brookline, MA 02467
- 3 beds |
- 4 baths |
- 2,590 sqft
 Rental
  Built in 1935
  10,019sqft lot
 1 car garage
  $3/sqft
  Listed 15 days ago
Property Description
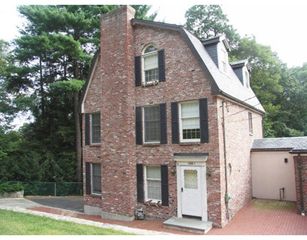
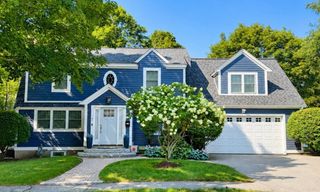
AVAILABLE on 8/15/26! This well maintainedTudor-style home at Chestnut Hill neighborhood offers the perfect combination of space, comfort, and convenience. Featuring 3 spacious bedrooms, 2.5 bathrooms,ideal for those seeking a premium Brookline rental.Sun-filled home featuring hardwood floors, a spacious living room with a fireplace, formal dining room, and an updated kitchen with granite countertops, stainless steel appliances, and a breakfast area with access to the deck. The finished walk-out lower level offers flexible space for a family room, home office, gym, or playroom. Enjoy a screened porch, private deck, fenced backyard, in-unit laundry, off-street parking, and ample storage. Ideally located near Chestnut Hill, Longwood Medical Area, shopping, dining, parks, public transportation, and major commuter routes. Tenants with good credits are welcome to apply! Do not miss the chance!
- Listing Status:
- Active
- Date Added:
- August 5, 2026
- Data Last Updated:
- August 20, 2026 at 5:06PM
- Listing Office:
- PWK Realty LLC : 857-230-8603
- Listing Agent:
- Liling Lin : 857-230-8603
- MLS ID:
- 73559240

- General: Deck - WoodPatioFenced Yard
- Parking: Parking spaces: 5
- Originating MLS: MLS Property Information Network
- County: Norfolk
- Zoning: 42358
- Fencing: Fenced
- Source: MLS Property Information Network
This listing courtesy of Liling Lin , PWK Realty LLC
 New - 3 days ago