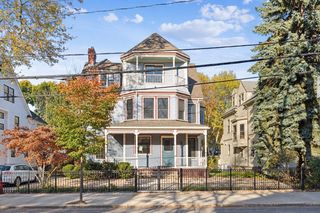
50 Sumner Road, Brookline, MA 02445
- 5 beds |
- 6 baths |
- 5,423 sqft
 Single-Family Home
  Built in 1891
  0.41acre lot
 —— car garage
  $830/sqft
  Listed 6 days ago
Property Description
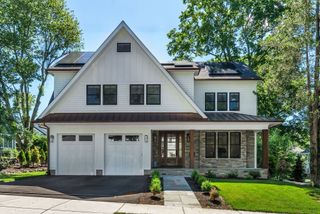
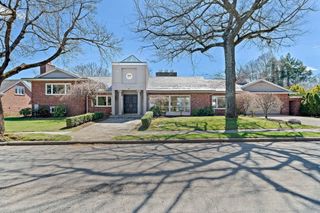
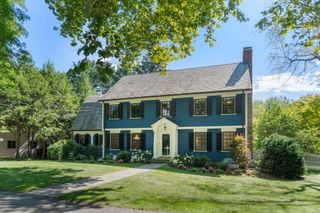
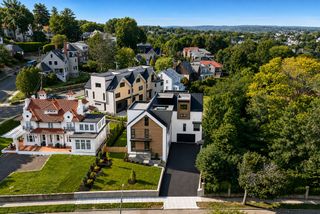
An artful balance of historic character & modern design, this 5,423SF 5BD, 5.5BA 1891 Colonial Revival was meticulously renovated in 2017 and is set on .41AC of landscaped grounds. Oversized windows, tall ceilings, bespoke millwork, detailed crown moldings, & 4 fireplaces highlight the home’s craftsmanship. Welcoming entry w/ FP connects main floor. Bright living room w/ FP and dining room w/ French doors that lead to wraparound deck. Renovated open kitchen w/ island, pantry, and eat-in. Adjoining family room w/ gas FP & built-ins. 1/2BA & mudroom complete level. Upstairs is the primary suite w/ FP, spa-like bath, & walk-in closet, en-suite bedroom, add’l bedroom, full bath, & laundry. Flexible 3rd floor flex w/ 3 add’l rooms & bathroom - ideal as bedrooms, offices, or play space. Walkout lower level w/ private entrance, en-suite bedroom, 2nd kitchen, family room, & storage. Private setting w/ tiered grounds, bluestone patio, & extensive lawn framed by mature trees & seasonal plantings
- Listing Status:
- Active
- Date Added:
- September 7, 2026
- Data Last Updated:
- September 13, 2026 at 10:08PM
- Listing Office:
- Compass : 617-752-6845
- Listing Agent:
- Hilary Maddox Team : 617-921-2097
- MLS ID:
- 73572602

- General: DeckPatioRain GuttersProfessional LandscapingSprinkler SystemDecorative LightingScreensCity View(s)Garden
- Style: Colonial Revival
- Parking: Paved DriveOff StreetPavedParking spaces: 4
- Roofing: Shingle
- Windows: Screens
- General: Stone
- Originating MLS: MLS Property Information Network
- County: Norfolk
- Zoning: S1038455
- View: CityView
- Utilities: for Gas Range
- Water: Public
- Sewer: Public Sewer
- Source: MLS Property Information Network
This listing courtesy of Hilary Maddox Team , Compass
Monthly Payment
- Principal & Interest $
- Property Taxes $
- Home Insurance $
- VA Funding Fee $

 New - 3 days ago