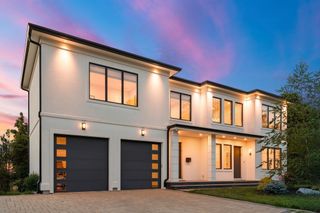
98 Beethoven Ave, Newton, MA 02468
- 5 beds |
- 7 baths |
- 5,470 sqft
 Single-Family Home
  Built in 2025
  10,454sqft lot
 2 car garage
  $785/sqft
  Listed 4 days ago
Property Description
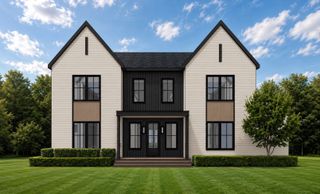
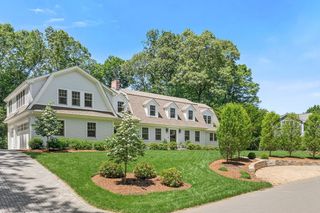
Why wait for new construction? Built in 2025, this Waban residence offers all the benefits of modern living in one of the most coveted locations on the same block as the recently built Zervas Elementary School and Richardson field and playground. Conveniently located with easy access to the heart of Waban Center, Newton Highlands and 4 Corners, as well as the the Windsor Club, and the MBTA Green Line (D), offering effortless access to Boston and beyond.Thoughtfully designed for today's lifestyle, the open-concept main level features a private office, elegant dining room, and a chef's kitchen showcasing custom cabinetry, top-of-the-line appliances, an oversized island, and a sun-drenched breakfast area with a beautiful built-in banquette. A spacious family room with fireplace flows seamlessly to a covered patio with outdoor kitchen, an entertainer's dream inside and out, complete with a large and private flat backyard. Upstairs, the luxurious primary suite impresses with two walk-in closets and a spa-inspired bath featuring a soaking tub, steam shower, and heated floors. Three additional ensuite bedrooms and a dedicated laundry room complete the second floor. A versatile third floor offers the ideal retreat for work or relaxation with another full bathroom, while the finished lower level provides a fifth bedroom, full bath, gym with built-in sauna, and media/playroom with space for every need. Solar panels are owned and included in the sale. Enjoy all the benefits of nearly new construction, in an established Waban location you'll love coming home to.
- Listing Status:
- Active
- Date Added:
- September 9, 2026
- Data Last Updated:
- September 13, 2026 at 9:06PM
- Listing Office:
- Compass : 781-365-9954
- Listing Agent:
- The Shulkin Wilk Group : 617-463-9816
- MLS ID:
- 73574473

- General: Covered Patio/Deck
- Style: Contemporary
- Parking: AttachedGarage Door OpenerPaved DriveOff StreetParking spaces: 4
- Roofing: Shingle
- General: FrameConcrete Perimeter
- Road/Access: Public
- Originating MLS: MLS Property Information Network
- County: Middlesex
- Zoning: SR2M:0054 B:0012 L:0021696315
- Water: Public
- Sewer: Public Sewer
- Source: MLS Property Information Network
This listing courtesy of The Shulkin Wilk Group , Compass
Monthly Payment
- Principal & Interest $
- Property Taxes $
- Home Insurance $
- VA Funding Fee $

 New - 3 days ago