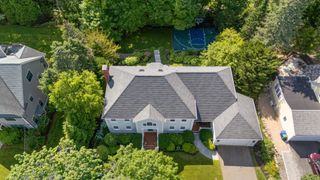
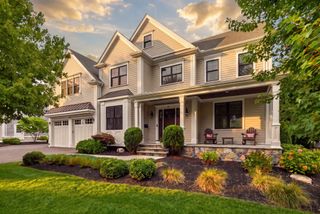
20 Peach Tree Lane, Newton, MA 02459
- 6 beds |
- 6 baths |
- 5,550 sqft
 Single-Family Home
  Built in 2021
  10,019sqft lot
 2 car garage
  $630/sqft
  Listed 3 days ago
Property Description
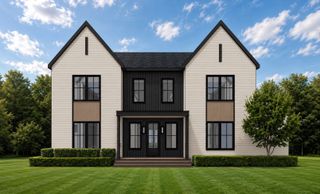
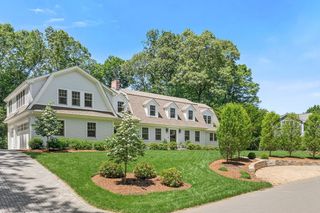
Welcome to 20 Peach Tree Lane, an extraordinary 5,550 square-foot Contemporary residence offering an exceptional blend of architectural sophistication, luxurious amenities, and effortless modern living on a cul-de-sac in one of Newton's most coveted neighborhoods. Custom-built in 2021, this remarkable home was thoughtfully designed with impeccable attention to detail, refined finishes, and a floor plan created for both grand-scale entertaining and comfortable everyday living. At the heart of the home is a stunning custom gourmet chef’s kitchen, designed to be as beautiful as it is functional, with exceptional space for cooking, entertaining, and gathering. The main level also features a spacious family room with a gas fireplace and a lovely dining area with direct access to a large deck overlooking a beautifully landscaped yard. Completing this level is an en suite bedroom or office, powder room and a mudroom with direct access to a oversized 2 car garage. The second level primary suite is a blend of luxury and privacy featuring a spa like bathroom with a steam shower, soaking tub and an expansive walk-in closet. Three additional family bedrooms, one en suite, another full bath and the laundry room complete this level. The finished lower level features a huge flexible recreation space perfect for a home gym, media room and game room. Completing the lower level is a sauna, bedroom and full bath. Throughout the residence, generous storage and thoughtfully designed spaces complement the home’s sophisticated aesthetic. This home offers an unparalleled combination of scale, style, functionality, and comfort. Ideally situated in Newton Center, this extraordinary residence is truly a home of distinction. A must see!
- Listing Status:
- Active
- Date Added:
- September 10, 2026
- Data Last Updated:
- September 13, 2026 at 7:07PM
- Listing Office:
- Coldwell Banker Realty - Newton : 617-969-2447
- Listing Agent:
- The Jeff Groper Group : 617-240-8000
- MLS ID:
- 73575532

- General: PorchDeckDeck - CompositePatioProfessional LandscapingSprinkler SystemDecorative LightingScreens
- Style: ColonialContemporary
- Parking: AttachedGarage Door OpenerHeated GaragePaved DriveOff StreetDrivewayPavedParking spaces: 6
- Roofing: ShingleRubber
- Windows: Insulated WindowsStorm Window(s)Screens
- General: FrameConcrete Perimeter
- Road/Access: Public
- Originating MLS: MLS Property Information Network
- County: Middlesex
- Zoning: SR2706132
- Utilities: for Gas Rangefor Gas Ovenfor Gas Dryer200+ Amp Service
- Water: Public
- Sewer: Public Sewer
- Source: MLS Property Information Network
This listing courtesy of The Jeff Groper Group , Coldwell Banker Realty - Newton
Monthly Payment
- Principal & Interest $
- Property Taxes $
- Home Insurance $
- VA Funding Fee $