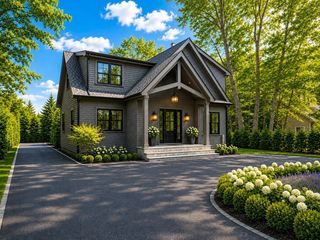
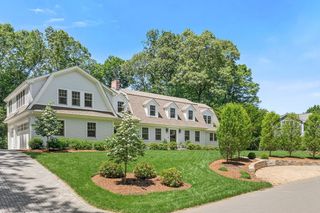
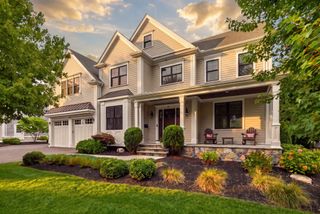
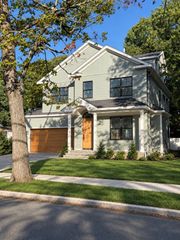
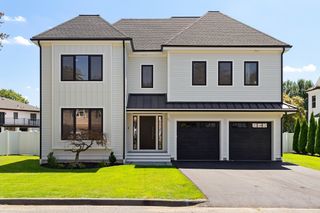
1125 South St, Needham, MA 02492
- 5 beds |
- 7 baths |
- 5,586 sqft
 Single-Family Home
  Built in 2026
  0.8acre lot
 2 car garage
  $626/sqft
  Listed 5 days ago
Property Description
Nestled on a generous .8 acre lot which directly backs up to the coveted Rail Trail, this stunning new construction home offers the rare combination of refined design and everyday livability. The sleek, modern aesthetic flows through an open floor plan thoughtfully appointed with designer finishes and high-end amenities. This home is being built to impress, and designed to live in. The finished lower level provides bonus living space, while an unfinished walkup third floor offers exciting potential to expand if you feel the need for more space. The exterior showcases a large patio overlooking the tremendously deep backyard with access to the rail trail situated at the entry to the Needham Town Forest. With construction expected to be completed in November, there is still time to put your personal touch on some of the finishes.
- Listing Status:
- Active
- Date Added:
- September 8, 2026
- Data Last Updated:
- September 13, 2026 at 7:07PM
- Listing Office:
- Compass : 781-365-9954
- Listing Agent:
- The Shulkin Wilk Group : 617-463-9816
- MLS ID:
- 73573660

- General: Patio
- Style: Colonial
- Parking: AttachedPaved DriveOff StreetParking spaces: 6
- General: FrameConcrete Perimeter
- Road/Access: Public
- Originating MLS: MLS Property Information Network
- County: Norfolk
- Zoning: SRAM:207.0 B:0002 L:0000.0145916
- Water: Public
- Sewer: Private Sewer
- Source: MLS Property Information Network
This listing courtesy of The Shulkin Wilk Group , Compass
Monthly Payment
- Principal & Interest $
- Property Taxes $
- Home Insurance $
- VA Funding Fee $

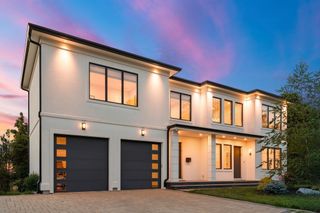
 New - 3 days ago