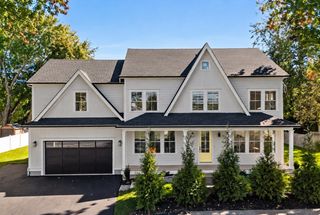
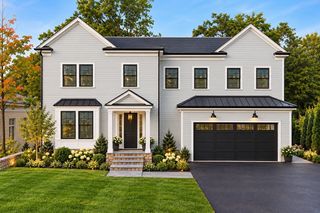
78 Manchester Road, Newton, MA 02459
- 5 beds |
- 6 baths |
- 4,658 sqft
 Single-Family Home
 Built in 2026
 6,534sqft lot
 2 car garage
 $698/sqft
 Listed 6 days ago
Property Description
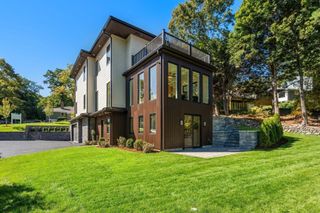
Set on one of Newton Highlands’ prettiest streets, across from a private tennis club and steps from Cold Spring Park, the new construction residence at 78 Manchester Road sits in a neighborhood of charming homes. Locations like this, with easy access to Newton Highlands Village, Newton Centre, Whole Foods and so much more, rarely come with new construction, and this home was designed to belong here. The interior offers about 4,650 square feet over four finished levels, with 5 bedrooms, each with its own en-suite bath, and 5.5 baths in total. From the moment you step inside, the intentional craftsmanship is clear. The entry has fully paneled walls with integrated paneled doors, custom cubbies, and classic checker-patterned tile that transitions into herringbone white oak floors running across the entire main level. At the heart of the main level is a chef’s kitchen with custom cabinetry, a Taj Mahal waterfall island and full-height backsplash, a paneled Thermador appliance package with 36" range, and a pot filler. The kitchen opens to the dining area and to a family room anchored by a porcelain-tiled linear fireplace. A large Pella slider leads to the patio and a level, fully fenced, irrigated backyard. A large heated two-car garage and a main-level en suite bedroom that works equally well as a guest suite or private office round out the first floor. Upstairs, glass railings frame the oversized stair windows, and three en suite bedrooms include a primary suite with a sharp accent wall, an oversized custom closet with toe-kick lighting, and a spa-inspired bath. The bath has radiant heated floors, a curbless shower with a backlit niche, a soaking tub, and a 10’ custom double vanity. The finished lower level adds a fifth en suite bedroom, an entertainment space, a wet bar with backlit shelving, and a dedicated gym. The skylit top floor is bright, flexible space for play, work or media. The quality extends past the finishes. The home has an engineered drainage system, 6-zone heat pump HVAC, 400-amp service, an EV-ready garage, spray-foam insulation with added sound insulation, and radon mitigation. Morning runs in Cold Spring Park, tennis at Lakewood Tennis Club across the street, summer afternoons at Crystal Lake, dinner in the Village, and Newton’s highly regarded schools. This is refined luxury with the ease of brand-new construction, in an established neighborhood.
- Listing Status:
- Active
- Date Added:
- October 29, 2026
- Data Last Updated:
- November 4, 2026 at 4:08PM
- Listing Office:
- Keller Williams Realty Evolution : 781-395-5600
- Listing Agent:
- Lior Rozhansky : 617-678-9905
- MLS ID:
- 73596403

- General: PorchPatioRain GuttersProfessional LandscapingSprinkler SystemFenced Yard
- Style: Colonial
- Parking: AttachedHeated GaragePaved DrivePavedParking spaces: 8
- Roofing: Shingle
- Windows: SkylightInsulated Windows
- General: FrameConcrete Perimeter
- Road/Access: Private Road
- Originating MLS: MLS Property Information Network
- County: Middlesex
- Zoning: SR2696577
- Fencing: Fenced
- Utilities: for Electric Rangefor Electric Ovenfor Electric Dryer
- Water: Public
- Sewer: Public Sewer
- Source: MLS Property Information Network
This listing courtesy of Lior Rozhansky , Keller Williams Realty Evolution
Monthly Payment
- Principal & Interest $
- Property Taxes $
- Home Insurance $
- VA Funding Fee $