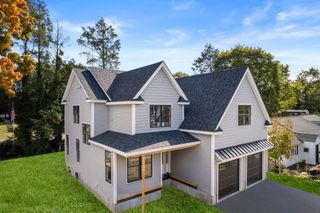
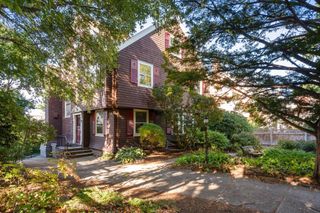
40 Shornecliffe Rd, Newton, MA 02458
- 6 beds |
- 5 baths |
- 4,370 sqft
 Single-Family Home
 Built in 1897
 0.25acre lot
 2 car garage
 $662/sqft
 Listed 21 days ago
Property Description
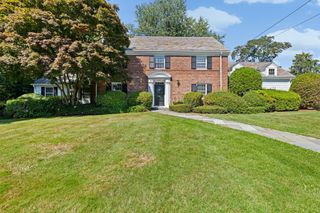
40 Shornecliffe Road offers an exceptional opportunity to own a turnkey Colonial in Newton Corner. Original architectural details, including crown moldings and beautiful stained glass, have been carefully preserved, showcasing a level of craftsmanship and character rarely found in newer construction. A grand foyer welcomes you into an elegant main level featuring gracious living and dining rooms, two fireplaces, and a spectacular chef’s kitchen with custom cabinetry, granite countertops, premium appliances, and a generous center island. The kitchen opens to a charming wraparound farmer’s porch, inviting effortless indoor-outdoor living. Upstairs, six bedrooms across the second and third floors include a spacious primary suite with a spa-like bath, dressing room, and walk-in closet, offering exceptional flexibility for guests and home office needs. The finished lower level provides additional versatility with a media room, game room, and bar, ideal for entertaining or everyday enjoyment. Recent improvements, including a new heating system and hot water heater in 2025, offer added peace of mind. Outside, a fully fenced backyard with low-maintenance turf creates an inviting setting for outdoor living. A detached two-car garage with convenient access to a mudroom completes the offering. A beautifully balanced home where classic architecture meets modern comfort, ideally located in one of Newton’s most desirable neighborhoods.
- Listing Status:
- Active
- Date Added:
- October 14, 2026
- Data Last Updated:
- November 4, 2026 at 2:06PM
- Listing Office:
- Douglas Elliman Real Estate - The Sarkis Team : 617-875-4950
- Listing Agent:
- The Sarkis Team : 617-875-4950
- MLS ID:
- 73590868

- General: PorchPatioCovered Patio/DeckFenced YardStone Wall
- Style: ColonialVictorian
- Parking: DetachedGarage Door OpenerGarage Faces SidePaved DrivePavedParking spaces: 3
- General: Other
- Originating MLS: MLS Property Information Network
- County: Middlesex
- Zoning: SR1M:0072 B:0033 L:0004702899
- Fencing: Fenced
- Utilities: for Gas Range
- Water: Public
- Sewer: Public Sewer
- Source: MLS Property Information Network
This listing courtesy of The Sarkis Team , Douglas Elliman Real Estate - The Sarkis Team
Monthly Payment
- Principal & Interest $
- Property Taxes $
- Home Insurance $
- VA Funding Fee $