30 Dorr Rd, Newton, MA 02458
- 5 beds |
- 6 baths |
- 4,882 sqft
 Single-Family Home
 Built in 2026
 10,019sqft lot
 2 car garage
 $748/sqft
 Listed 1 month ago
Property Description
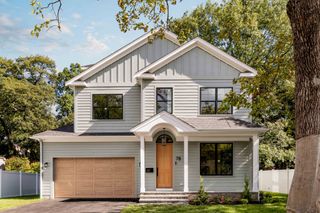
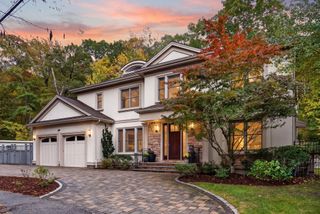
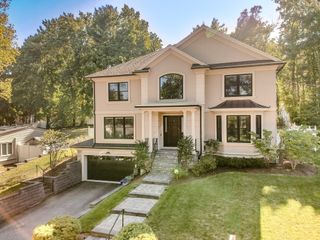
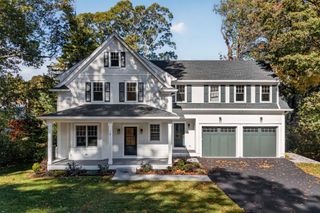
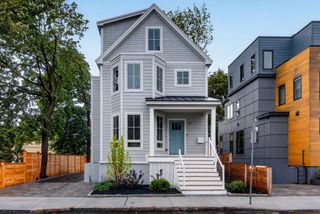
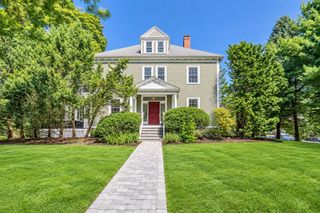
Exceptional New Construction in Newton. Welcome to 30 Dorr Road, Newton, Massachusetts—a stunning newly constructed residence offering approximately 4,882 square feet of sophisticated living space on an expansive 10,000-square-foot lot. Built in 2026 with exceptional attention to detail, this impressive five-bedroom, five-and-a-half-bath home seamlessly blends contemporary design, generous proportions, and modern luxury. The thoughtfully designed floor plan provides an effortless flow for both everyday living and elegant entertaining. Each of the five spacious bedrooms offers a private and inviting retreat, while five beautifully appointed full bathrooms and an additional half bath provide comfort and convenience throughout the home.A heated two-car garage offers secure parking and direct access to the residence, adding an important level of ease to daily living. Outside, the substantial lot provides abundant space for entertaining, recreation, gardening, or simply enjoying the outdoors. Every element of 30 Dorr Road has been thoughtfully considered for today’s lifestyle, combining refined finishes, expansive living areas, modern amenities, and exceptional craftsmanship in one of Newton’s highly sought-after communities.
- Listing Status:
- Active
- Date Added:
- September 28, 2026
- Data Last Updated:
- November 4, 2026 at 2:06PM
- Listing Office:
- Hammond Residential Real Estate : 617-731-4644
- Listing Agent:
- Richard C. Dore : 617-285-5044
- MLS ID:
- 73583361

- General: DeckDeck - RoofPatioRain GuttersSprinkler SystemDecorative LightingGardenStone Wall
- Style: Contemporary
- Parking: AttachedUnderGarage Door OpenerHeated GarageParking spaces: 6
- Roofing: Shingle
- Windows: Insulated Windows
- General: FrameConcrete Perimeter
- Originating MLS: MLS Property Information Network
- County: Middlesex
- Zoning: SR2703059
- Utilities: for Electric Range
- Water: Public
- Sewer: Public Sewer
- Source: MLS Property Information Network
This listing courtesy of Richard C. Dore , Hammond Residential Real Estate
Monthly Payment
- Principal & Interest $
- Property Taxes $
- Home Insurance $
- VA Funding Fee $