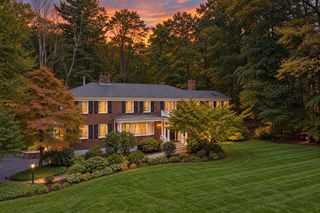
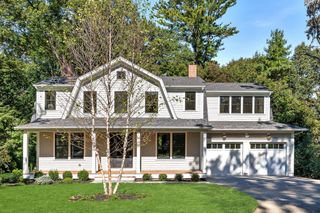
19 Orchard St, Wellesley, MA 02481
- 5 beds |
- 7 baths |
- 5,465 sqft
 Single-Family Home
 Built in 2026
 0.31acre lot
 2 car garage
 $750/sqft
 Listed 21 days ago
Property Description
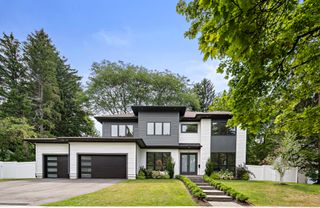
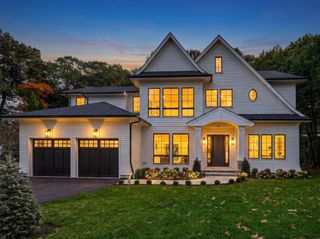
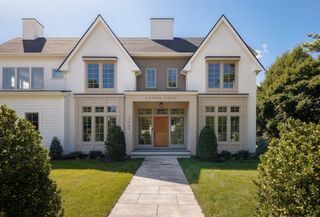
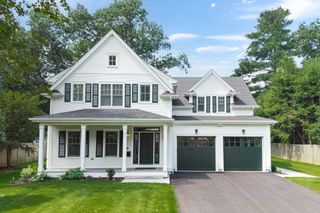
Gorgeous new construction in Wellesley Farms, where warmth, style, and a designer's touch come together to create a home that will capture your heart. Thoughtfully crafted with timeless finishes and exceptional attention to details. The heart of the home is the spacious chef’s kitchen, featuring high-end appliances, a pantry and a large center island that flows seamlessly into the dining and family rooms. Bathed in natural light, this inviting main living space overlooks and opens to a large deck with beautiful views of the fantastic backyard, creating an effortless indoor-outdoor living and entertaining. A versatile first-floor study with a dedicated full bath and closet offers flexibility as a home office or 1st bedroom. The charming mudroom provides direct entry from the 2-car garage. Upstairs, 4 en-suite bedrooms each w/walk-in closets, including a luxurious Primary Suite w/vaulted ceiling & 2 walk-in closets & a spa-like bath. The walkout lower level offers something for everyone....a game room, playroom, exercise room or an additional bedroom & full bath for extended living needs. Set in a Wellesley Farms neighborhood, this exceptional home is conveniently located to the commuter train, shops, schools, and Boston. Come fall in love!
- Listing Status:
- Active
- Date Added:
- October 14, 2026
- Data Last Updated:
- November 4, 2026 at 4:08PM
- Listing Office:
- Rutledge Properties : 781-235-4663
- Listing Agent:
- Patricia Bradley : 781-910-1238
- MLS ID:
- 73590385

- General: PorchDeckRain GuttersSprinkler System
- Style: Colonial
- Parking: AttachedGarage Door OpenerOff StreetParking spaces: 6
- Roofing: ShingleRubber
- General: FrameConcrete Perimeter
- Road/Access: Public
- Originating MLS: MLS Property Information Network
- County: Norfolk
- Zoning: SR15M:043 R:054 S:258182
- Utilities: Circuit Breakers
- Water: Public
- Sewer: Public Sewer
- Source: MLS Property Information Network
This listing courtesy of Patricia Bradley , Rutledge Properties
Monthly Payment
- Principal & Interest $
- Property Taxes $
- Home Insurance $
- VA Funding Fee $