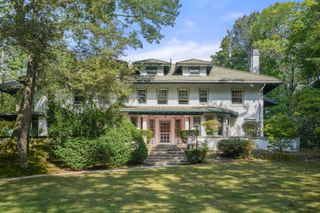
71 Fairbanks Ave, Wellesley, MA 02481
- 6 beds |
- 7 baths |
- 6,133 sqft
 Single-Family Home
 Built in 2025
 0.32acre lot
 2 car garage
 $774/sqft
 Listed 22 days ago
Property Description
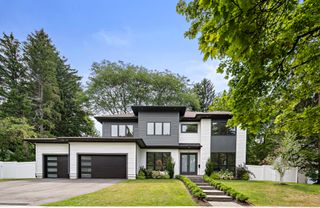
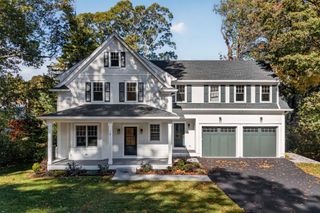
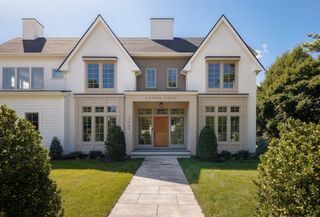
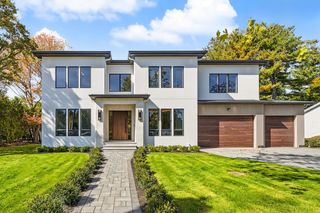
Set in Wellesley’s sought-after Poet’s Corner, this exceptional new-construction residence pairs timeless architectural character with a fresh, thoughtfully designed interior. Spanning over 6,100 square feet, the home offers an effortless layout with generous proportions and an abundance of natural light. The main level features an inviting kitchen with breakfast bar and substantial prep space plus a walk-in pantry. The adjoining family room, along with elegant formal spaces, a dedicated office or first-floor bedroom, and a well-appointed mudroom complete the first level. Upstairs, the private bedroom level includes a spacious primary suite with dual walk-in closets and a luxurious bath, plus 3 additional generously sized en-suite bedrooms and a convenient laundry room. The finished lower level adds exceptional flexibility with a large recreation space, wet bar, gym, and additional bedroom and bath. Outside, a level yard and patio create a wonderful setting for everyday living and entertaining. A two-car garage and ample driveway parking complete this beautifully appointed home, ideally located near parks, schools, shops, dining, and the commuter rail.
- Listing Status:
- Active
- Date Added:
- October 13, 2026
- Data Last Updated:
- November 4, 2026 at 4:08PM
- Listing Office:
- Compass : 617-206-3333
- Listing Agent:
- The Mazer Group : 617-905-7379
- MLS ID:
- 73590211

- General: PorchPatio
- Style: ColonialFarmhouse
- Parking: AttachedGarage Door OpenerOff StreetPavedParking spaces: 8
- Roofing: Shingle
- Windows: Insulated Windows
- General: FrameConcrete Perimeter
- Road/Access: Public
- Originating MLS: MLS Property Information Network
- County: Norfolk
- Zoning: SR15M:0035 B:0001 L:0000257725
- Utilities: for Electric Rangefor Electric Oven
- Water: Public
- Sewer: Public Sewer
- Source: MLS Property Information Network
This listing courtesy of The Mazer Group , Compass
Monthly Payment
- Principal & Interest $
- Property Taxes $
- Home Insurance $
- VA Funding Fee $