65 Levbert Rd, Newton, MA 02459
- 6 beds |
- 7 baths |
- 6,910 sqft
 Single-Family Home
 Built in 2026
 0.38acre lot
 3 car garage
 $766/sqft
 Listed 22 days ago
Property Description
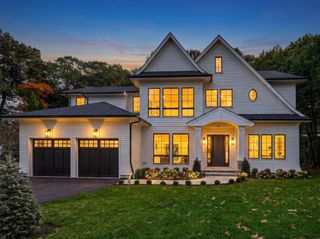
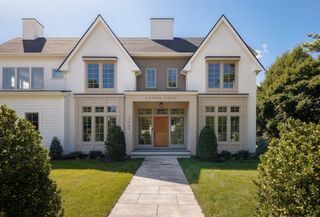
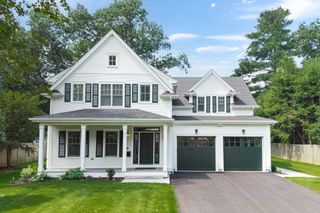
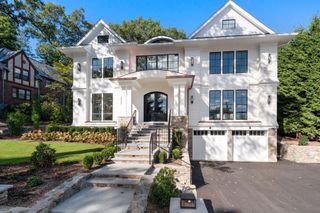
Striking new construction estate set on a quiet tree lined cul-del-sac in South Newton. Thoughtfully designed for modern living, the open floor plan is complimented by high ceilings and the finest finishes. The designers chef kitchen is a culinary showpiece, Wolf/Subzero appliances, stunning stone countertops & large island w/seating for 6, wet bar area and walk-in-pantry. The expansive living area has 19 ft. ceilings with a marble fireplace and filled with natural light anchored by sliding glass doors for seamless indoor/outdoor living opening up to a spacious/private leveled backyard. Main level features a dining room with beautiful millwork and designer light fixtures. Spacious office/first floor bedroom option and mudroom complete the first floor. Upstairs, 4 generously sized ensuite bedrooms await. The luxe primary suite includes fireplace, custom built-ins & spa-like bath with a steam shower and smart toilet. A laundry room with custom cabinetry equipped with washer/dryer and in-home dry cleaning unit. The lower level features an ensuite bedroom, entertaining area w/wet bar and a movie theater room. 3 car heated garage. Located within the acclaimed public school district, nearby vibrant shops/dining. Minutes to Boston.
- Listing Status:
- Active
- Date Added:
- October 13, 2026
- Data Last Updated:
- November 4, 2026 at 6:06PM
- Listing Office:
- Bellafi Real Estate, Inc. : 617-454-4042
- Listing Agent:
- Stephanie Lau : 617-460-1029
- MLS ID:
- 73590105

- General: Covered Patio/DeckRain GuttersProfessional LandscapingSprinkler SystemDecorative LightingOutdoor Gas Grill Hookup
- Style: Contemporary
- Parking: AttachedPaved DrivePavedParking spaces: 6
- Roofing: Shingle
- Windows: Insulated Windows
- General: StoneConcrete Perimeter
- Originating MLS: MLS Property Information Network
- County: Middlesex
- Zoning: 999999703974
- Utilities: for Electric Rangefor Electric Ovenfor Electric DryerOutdoor Gas Grill HookupGenerator
- Water: Public
- Sewer: Public Sewer
- Source: MLS Property Information Network
This listing courtesy of Stephanie Lau , Bellafi Real Estate, Inc.
Monthly Payment
- Principal & Interest $
- Property Taxes $
- Home Insurance $
- VA Funding Fee $