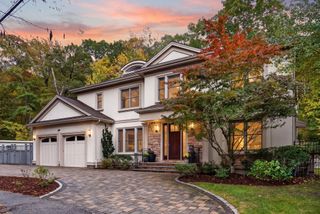
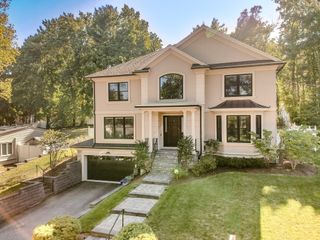
1152 Central Avenue, Needham, MA 02492
- 6 beds |
- 6 baths |
- 5,445 sqft
 Single-Family Home
 Built in 2026
 0.25acre lot
 2 car garage
 $478/sqft
 Listed 21 days ago
Property Description
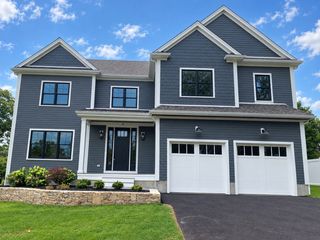
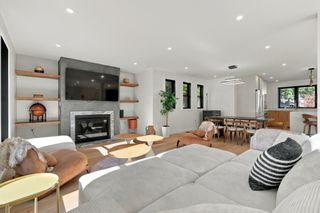
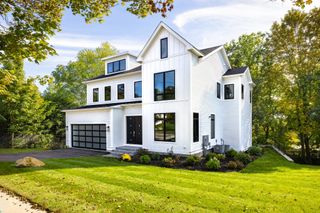
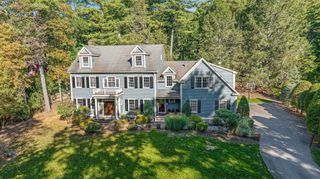
Welcome to 1152 Central Avenue, a stunning new construction home built by one of Needham's most reputable builders. Spanning four full levels of thoughtfully designed living space, this home offers exceptional craftsmanship, attention to detail, and versatility throughout. The main level welcomes you with a beautiful open-concept kitchen and living area, where quality finishes and meticulous craftsmanship are immediately apparent. A formal dining room, private office, full bathroom, and mudroom with direct garage access complete the first floor. Upstairs, you'll find four generously sized bedrooms, including a luxurious primary suite featuring soaring ceilings, a spa-like bathroom with an arched shower and soaking tub, and separate his-and-hers closets. The finished third floor offers an additional bedroom and full bathroom, providing the perfect space for guests, a second home office, or a private retreat. The fully finished lower level is equally impressive, offering endless possibilities for a home gym, media room, or entertainment space, along with an additional bedroom and full bathroom. With four finished levels, exceptional craftsmanship, and a thoughtfully designed floor plan, 1152 Central Avenue offers the perfect combination of luxury, comfort, and functionality.
- Listing Status:
- Active
- Date Added:
- October 14, 2026
- Data Last Updated:
- November 4, 2026 at 4:08PM
- Listing Office:
- William Raveis R.E. & Home Services : 617-266-5200
- Listing Agent:
- Stephen Rothstein : 781-635-4967
- MLS ID:
- 73590647

- General: PorchPatioFenced Yard
- Style: Colonial
- Parking: AttachedPaved DriveParking spaces: 6
- Roofing: Shingle
- General: FrameConcrete Perimeter
- Originating MLS: MLS Property Information Network
- County: Norfolk
- Zoning: RES145215
- Fencing: Fenced
- Water: Public
- Sewer: Public Sewer
- Source: MLS Property Information Network
This listing courtesy of Stephen Rothstein , William Raveis R.E. & Home Services
Monthly Payment
- Principal & Interest $
- Property Taxes $
- Home Insurance $
- VA Funding Fee $