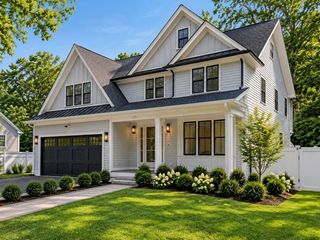
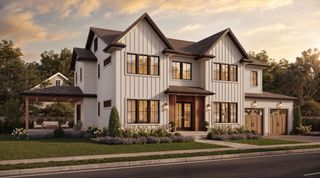
8 Noanett Rd, Needham, MA 02494
- 6 beds |
- 6 baths |
- 6,061 sqft
 Single-Family Home
 Built in 2026
 10,019sqft lot
 2 car garage
 $412/sqft
 Listed 14 days ago
Property Description
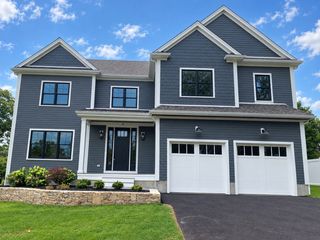
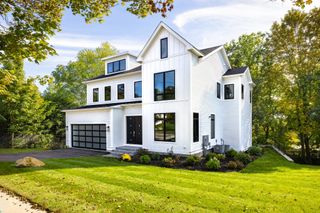
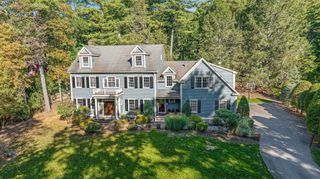
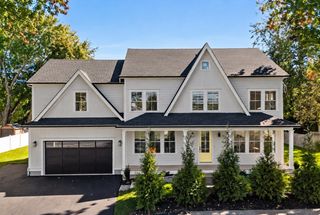
Introducing 8 Noanett Road, an exceptional newly constructed residence offering over 6,000 square feet of sophisticated living space in the heart of Needham. Designed with a contemporary aesthetic and meticulous attention to detail, this pristine home seamlessly blends modern elegance with everyday functionality. The expansive open-concept main level is filled with natural light and showcases wide-plank hardwood floors, oversized windows, a stunning chef's kitchen with a waterfall-edge island, sleek cabinetry, and an inviting living area anchored by a beautifully designed fireplace. Offering 6+ generously proportioned bedrooms and 5.5 bathrooms, the residence features beautifully appointed baths, refined finishes, and thoughtfully designed spaces throughout. The impressive primary suite offers a spacious private retreat, while a versatile upper-level lounge provides additional space for entertaining, relaxation, or a home office. Custom built-in storage, contemporary architectural details, and a seamless flow between living spaces further elevate the home's appeal. Ideally situated just minutes from Needham's shops, parks, schools, commuter routes, and vibrant town center, offering convenient access to dining and local amenities. A remarkable opportunity to experience modern luxury, combining exceptional scale, sophisticated design, and the comfort of new construction in one of Needham's most desirable communities.
- Listing Status:
- Active
- Date Added:
- October 21, 2026
- Data Last Updated:
- November 4, 2026 at 6:06PM
- Listing Office:
- Compass : 617-206-3333
- Listing Agent:
- S. Kyle Buyuksakayan : 917-770-1447
- MLS ID:
- 73593696

- General: PorchPatioFenced Yard
- Style: Contemporary
- Parking: AttachedPavedParking spaces: 4
- Roofing: Shingle
- General: FrameConcrete Perimeter
- Originating MLS: MLS Property Information Network
- County: Norfolk
- Zoning: SRBM:087.0 B:0041 L:0000.0
- Fencing: Fenced
- Utilities: for Gas Rangefor Gas Oven
- Water: Public
- Sewer: Public Sewer
- Source: MLS Property Information Network
This listing courtesy of S. Kyle Buyuksakayan , Compass
Monthly Payment
- Principal & Interest $
- Property Taxes $
- Home Insurance $
- VA Funding Fee $