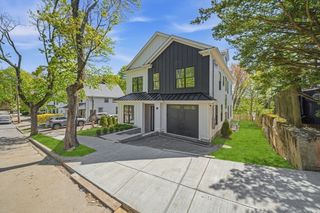
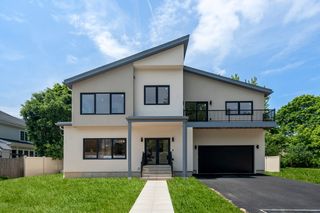
373 High Rock Street, Needham, MA 02492
- 6 beds |
- 7 baths |
- 5,710 sqft
 Single-Family Home
  Built in 2026
  10,454sqft lot
 2 car garage
  $488/sqft
  Listed 6 days ago
Property Description
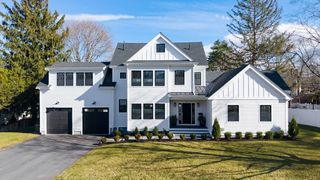
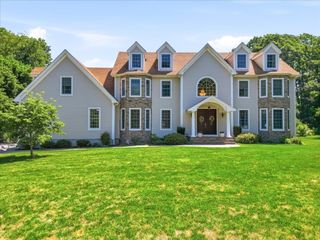
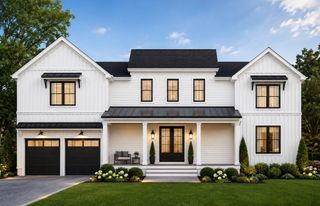
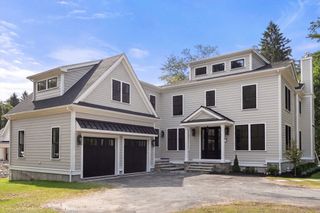
New Construction at its best! This home with 6 bedrooms and 7 bathrooms blends thoughtful design and high-end finishes. A bright, open floor plan perfect for modern living and entertaining. The chef’s kitchen features premium appliances, custom cabinets, and flows seamlessly into the family room with an inviting fireplace. A dramatic open living and dining room with tray-ceiling and accent lighting. The first floor has a guest room or home office with an adjacent bath. Upstairs, the luxurious primary suite offers a spa-like bath with a soaking-tub, a large glass-enclosed shower, and a huge walk-in closet. The bedrooms are all outfitted with en-suite baths. An open stairway to the 3rd floor leads to an amazing space with a full bath, perfect for work or play. The lower level is finished with a bedroom, a full bathroom, game-room, and gym. A deck off the family room to a fenced yard with large patio. Located minutes from Needham Center and the train to Boston.
- Listing Status:
- Active
- Date Added:
- July 23, 2026
- Data Last Updated:
- July 29, 2026 at 9:06PM
- Listing Office:
- eXp Realty LLC - Corporate Office : 888-854-7493
- Listing Agent:
- Ned Mahoney : 617-799-0566
- MLS ID:
- 73554301

- General: PorchDeckDeck - CompositePatio
- Style: ColonialFarmhouse
- Parking: AttachedPaved DriveOff StreetPavedParking spaces: 6
- Roofing: Shingle
- General: FrameConcrete Perimeter
- Road/Access: Public
- Originating MLS: MLS Property Information Network
- County: Norfolk
- Zoning: SRBM:135.0 B:0013 L:0000.0144733
- Fencing: Fenced/Enclosed
- Water: Public
- Sewer: Public Sewer
- Source: MLS Property Information Network
This listing courtesy of Ned Mahoney , eXp Realty LLC - Corporate Office
Monthly Payment
- Principal & Interest $
- Property Taxes $
- Home Insurance $
- VA Funding Fee $