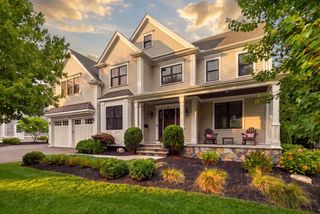
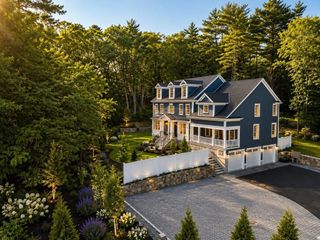
196 Bay Colony Drive, Westwood, MA 02090
- 5 beds |
- 6 baths |
- 6,800 sqft
 Single-Family Home
 Built in 1994
 1.84acre lot
 3 car garage
 $360/sqft
 Listed 6 days ago
Property Description
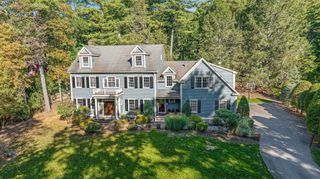
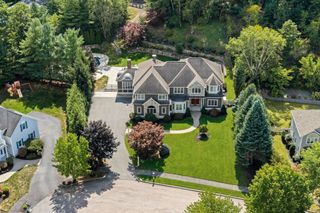
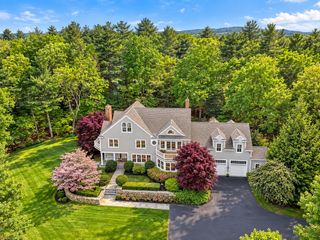
Beautifully set on nearly two private acres in one of Westwood’s favorite neighborhoods, this classic center entrance colonial blends timeless style with thoughtful updates and incredible space. A grand foyer opens to elegant living and dining rooms with gleaming hardwood floors. A stylish new quartz and custom cabinet kitchen flows to a large family room with a fireplace and French doors open to a sunny composite deck overlooking the level yard and heated pool. The private primary suite offers a luxurious new bath and two walk in closets. Additional bedrooms and baths span the second and third floors, including flexible office and sitting areas. The finished lower level is a true destination, with a custom wet bar, billiards area, and a darkened entertainment room perfect for movie nights. Another bonus: the separate suite with its own entrance above the 3-car garage—complete with a full bath and ideal for an office, au pair, or guest quarters. This beautifully maintained home is designed for gracious entertaining and comfortable everyday living. You will love coming home!
- Listing Status:
- Active
- Date Added:
- October 29, 2026
- Data Last Updated:
- November 4, 2026 at 6:06PM
- Listing Office:
- Coldwell Banker Realty - Westwood : 781-320-0550
- Listing Agent:
- Ellen S. McGillivray : 617-759-6199
- MLS ID:
- 73596760

- General: DeckDeck - CompositePool - Inground HeatedStorageProfessional LandscapingSprinkler SystemFenced YardStone Wall
- Style: Colonial
- Pool: Pool - Inground Heated
- Parking: AttachedGarage Door OpenerPaved DriveParking spaces: 7
- Roofing: Shingle
- General: FrameConcrete Perimeter
- Originating MLS: MLS Property Information Network
- County: Norfolk
- Zoning: res301434
- View: Scenic View(s)View
- Fencing: Fenced/EnclosedFenced
- Water: Public
- Sewer: Public Sewer
- Source: MLS Property Information Network
This listing courtesy of Ellen S. McGillivray , Coldwell Banker Realty - Westwood
Monthly Payment
- Principal & Interest $
- Property Taxes $
- Home Insurance $
- VA Funding Fee $