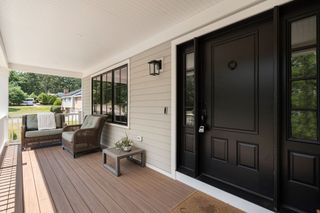
20 Shuttleworth Place, Dedham, MA 02026
- 5 beds |
- 5 baths |
- 6,046 sqft
 Single-Family Home
  Built in 2026
  1.02acre lot
 3 car garage
  $471/sqft
  Listed 1 month ago
Property Description
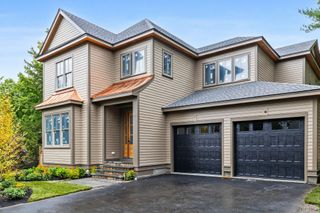
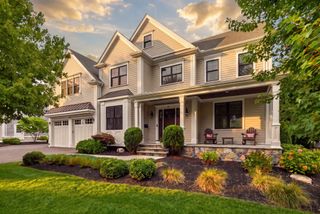
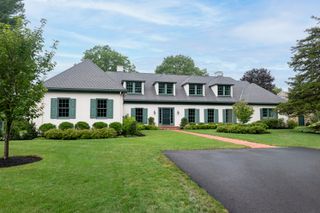
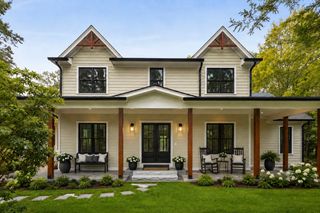
An exceptional opportunity to personalize a luxury new construction residence in one of Dedham’s most desirable neighborhoods. Designed to offer over 6,000 SF of thoughtfully planned living space, this custom home combines timeless architecture with expansive interiors, generous entertaining spaces, and exceptional flexibility for today’s lifestyle. Offered during construction, buyers may have the opportunity to select certain finishes and design elements, depending on the stage of completion. Conceptual AI renderings illustrate the intended architectural vision and possible completed design, providing inspiration for the home’s full potential. A rare chance to create a custom luxury residence with outstanding craftsmanship, scale, and location, just minutes from Boston, Legacy Place, private schools, and major commuter routes.
- Listing Status:
- Active
- Date Added:
- July 27, 2026
- Data Last Updated:
- September 14, 2026 at 12:06AM
- Listing Office:
- RE/MAX Distinct Advantage : 781-326-9200
- Listing Agent:
- Michael Musto : 617-462-0601
- MLS ID:
- 73555272

- General: PorchDeckRain GuttersSprinkler SystemStone Wall
- Style: Colonial
- Parking: AttachedGarage Door OpenerInsulatedPaved DriveOff StreetPavedParking spaces: 9
- Roofing: Shingle
- Windows: Insulated Windows
- General: FrameConcrete Perimeter
- Road/Access: Private Road
- Originating MLS: MLS Property Information Network
- County: Norfolk
- Zoning: SRA68438
- Utilities: for Gas Rangefor Gas Ovenfor Gas Dryer
- Water: Public
- Sewer: Private Sewer
- Source: MLS Property Information Network
This listing courtesy of Michael Musto , RE/MAX Distinct Advantage
Monthly Payment
- Principal & Interest $
- Property Taxes $
- Home Insurance $
- VA Funding Fee $