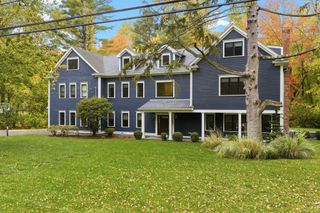
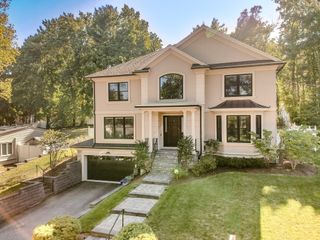
933 South St, Needham, MA 02492
- 6 beds |
- 6 baths |
- 5,984 sqft
 Single-Family Home
 Built in 2011
 1.68acre lot
 3 car garage
 $468/sqft
 Listed 14 days ago
Property Description
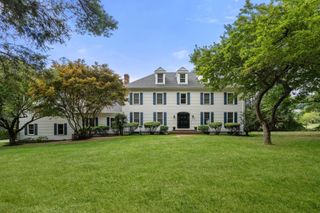
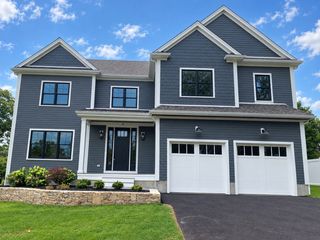
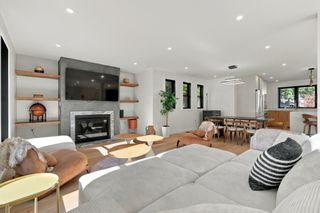
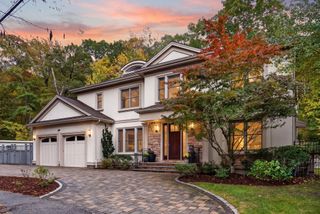
Spectacular, young, center entrance colonial on South Street with over 1.5 acres of land. Set well back from the scenic road, with 2 front entrances, a 3 car garage and almost 6000 sq.ft of luxurious living space, you have finally found your forever home! The first floor boasts a traditional entry foyer, flanked by living and dining rooms, an AMAZING chef's kitchen with massive mahogany island, a spacious family room, ensuite bedroom, mudroom and powder room. The second floor is highlighted by a substantial primary suite with spa like bath, 3 more bedrooms, an office, 2 full baths and laundry. On the third floor, you will find the 6th bedroom, gym/office space/den and full bath. The lower level has 2300+ sq ft of unfinished space with extra high ceilings to finish as you wish. There is also a covered screened in porch, a patio and a football field sized yard, flanked entirely by huge trees for privacy, that can accommodate a pool, pool house, pickle ball court or whatever tops your wish list. This gorgeous home has it all and is ideally located near Needham's top schools, Town Center, commuter rail and highway. Come see your forever home now!
- Listing Status:
- Active
- Date Added:
- October 21, 2026
- Data Last Updated:
- November 4, 2026 at 4:08PM
- Listing Office:
- Gibson Sotheby's International Realty : 781-444-8383
- Listing Agent:
- Team Pearlstein : 781-603-6472
- MLS ID:
- 73593180

- General: Porch - ScreenedPatioCovered Patio/DeckRain GuttersProfessional LandscapingSprinkler SystemDecorative LightingScreens
- Style: Colonial
- Parking: AttachedHeated GaragePaved DriveOff StreetPavedParking spaces: 7
- Roofing: Shingle
- Windows: Insulated WindowsStorm Window(s)Screens
- General: FrameConcrete Perimeter
- Road/Access: Public
- Originating MLS: MLS Property Information Network
- County: Norfolk
- Zoning: SRAM:206.0 B:0018 L:0000.0145869
- Utilities: for Gas Rangefor Electric Ovenfor Electric DryerWasher Hookup200+ Amp Service
- Water: Public
- Sewer: Private Sewer
- Source: MLS Property Information Network
- Exclusions: Seller's Personal Property. Washer/Dryer Negotiable.
This listing courtesy of Team Pearlstein , Gibson Sotheby's International Realty
Monthly Payment
- Principal & Interest $
- Property Taxes $
- Home Insurance $
- VA Funding Fee $