80 Locust Ln, Needham, MA 02492
- 7 beds |
- 5 baths |
- 5,969 sqft
 Single-Family Home
 Built in 2018
 1.05acre lot
 3 car garage
 $553/sqft
 Listed 15 days ago
Property Description
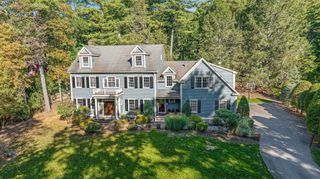
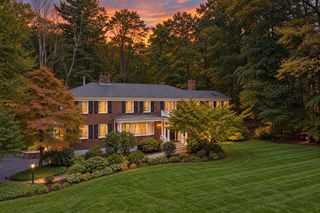
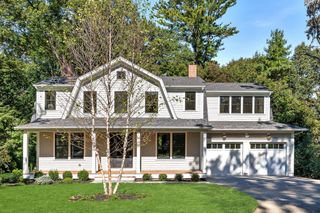
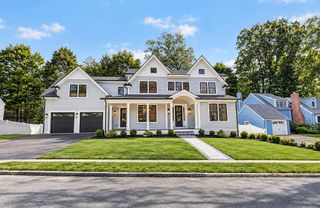
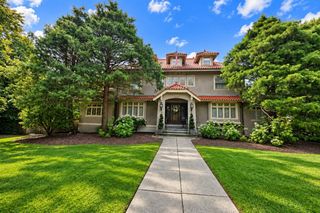
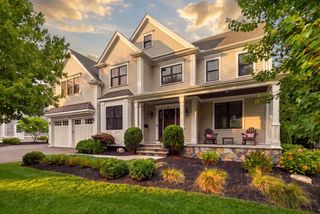
Welcome to 80 Locust Lane, where luxury, elegance, and exceptional craftsmanship come together in one of Needham’s most impressive homes! This stunning custom-built residence offers 7 bedrooms, 5 bathrooms, and an expansive 5,969 square feet of beautifully designed living space, situated on just over an acre of land—a rare find in Needham! From the moment you enter, you’ll appreciate the spacious, open-concept first floor, featuring a chef’s kitchen and an incredible layout designed for entertaining and everyday luxury. Every detail has been thoughtfully designed, with walk-in closets in every bedroom and high-end finishes throughout. The spectacular primary suite is a true retreat, featuring an oversized walk-in closet, second-floor loft, Juliet balcony, and a spa-inspired bathroom complete with a soaking tub and an impressive walk-in rainfall shower. The walk-up third floor offers two additional bedrooms, a full bathroom, and flexible space perfect for a playroom, lounge, or additional living area. Complete with a three-car garage and over an acre of property, this extraordinary home delivers the space, privacy, and sophistication you’ve been searching for. 80 Locust Lane isn’t just a home—it’s a lifestyle. Experience luxury living at its finest!
- Listing Status:
- Active
- Date Added:
- October 20, 2026
- Data Last Updated:
- November 4, 2026 at 6:06PM
- Listing Office:
- RE/MAX Legacy : 508-946-1661
- Listing Agent:
- Kade Phillips : 617-712-5582
- MLS ID:
- 73592961

- General: PatioProfessional LandscapingSprinkler SystemJacuzzi / Whirlpool Soaking Tub
- Style: ColonialContemporaryCraftsman
- Parking: AttachedGarage Door OpenerHeated GarageStorageWorkshop in GaragePavedParking spaces: 12
- Roofing: Shingle
- Windows: Window(s) - Picture
- General: Concrete PerimeterSlab
- Originating MLS: MLS Property Information Network
- County: Norfolk
- Zoning: SRA146492
- Fencing: Fenced/Enclosed
- Water: Public
- Sewer: Public Sewer
- Source: MLS Property Information Network
This listing courtesy of Kade Phillips , RE/MAX Legacy
Monthly Payment
- Principal & Interest $
- Property Taxes $
- Home Insurance $
- VA Funding Fee $