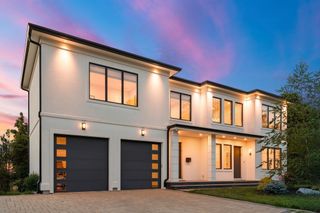
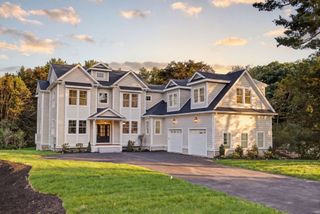
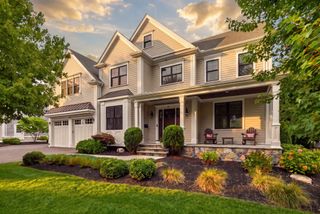
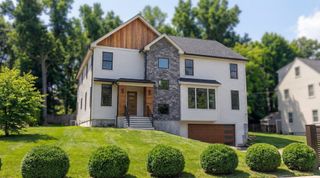
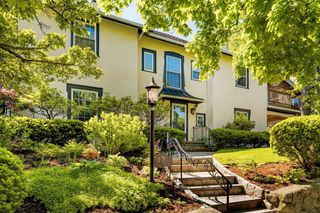
421 Waverley Ave, Newton, MA 02458
- 6 beds |
- 6 baths |
- 5,732 sqft
 Single-Family Home
  Built in 1920
  0.28acre lot
 2 car garage
  $550/sqft
  Listed 4 days ago
Property Description
Timeless Tudor character meets modern living in this beautifully updated brick home on a magnificent corner lot in Newton’s coveted Ward School neighborhood. Over 5,700 SF across four finished levels, highlighted by an exceptional, flowing main-level entertainment space with exquisite millwork, coffered ceiling, marble fireplace and French doors to a private deck and landscaped grounds. Updated kitchen with newer appliances, renovated baths and modern amenities throughout. The 2nd floor offers 5 bedrooms, including a generous primary suite with 2 walk-in closets and spa-like bath. The expansive 3rd floor is an open, full-floor retreat with skylights, cedar closet and full bath. Walkout lower level offers 2 recreation rooms, fireplace, separate entrance and ample storage. Fenced yard with deck and patio, attached 2-car garage, two-stage HVAC and double boiler system. Minutes to Newton Centre, Boston and Cambridge.
- Listing Status:
- Active
- Date Added:
- September 9, 2026
- Data Last Updated:
- September 13, 2026 at 7:07PM
- Listing Office:
- Compass : 617-752-6845
- Listing Agent:
- Allison Blank : 617-851-2734
- MLS ID:
- 73574445

- General: PatioProfessional LandscapingFenced Yard
- Style: Tudor
- Parking: AttachedPaved DriveOff StreetParking spaces: 4
- Roofing: Slate
- General: Concrete Perimeter
- Road/Access: Public
- Originating MLS: MLS Property Information Network
- County: Middlesex
- Zoning: SR2M:0073 B:0022 L:0009703392
- Fencing: Fenced/EnclosedFenced
- Water: Public
- Sewer: Public Sewer
- Source: MLS Property Information Network
This listing courtesy of Allison Blank , Compass
Monthly Payment
- Principal & Interest $
- Property Taxes $
- Home Insurance $
- VA Funding Fee $

 New - 3 days ago