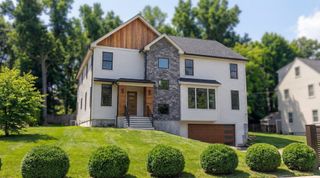
17 Chesham Road, Brookline, MA 02445
- 6 beds |
- 6 baths |
- 5,487 sqft
 Single-Family Home
  Built in 1900
  0.26acre lot
 2 car garage
  $656/sqft
  Listed 12 days ago
Property Description
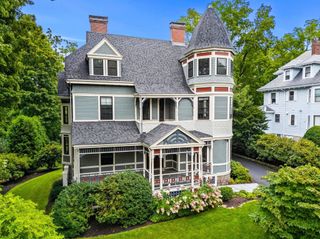
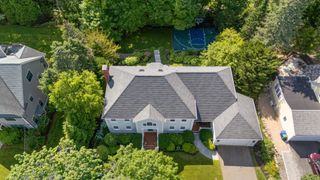
This stunning Fisher Hill home is surrounded by spectacular gardens and offers over 5,400 square feet of living space. Featuring 6 bedrooms, 5 full baths, and 1 half bath, the home welcomes you with a expansive foyer and curved staircase. The warm and inviting living room boasts floor-to-ceiling windows, a fireplace, and French doors opening to the loggia. The dining room features a fireplace and bowed window overlooking the gardens. An expansive eat-in kitchen includes a center island and upholstered seating area. A bookshelf lined family room and half bath complete the first floor.Upstairs, the grand primary suite offers a walk-in closet, en-suite bath, and shared balcony with the second bedroom. There is a second bedroom on this floor that also includes an en-suite bath and the additional additional bedrooms share a faull bath. The third floor provides extra bedrooms and ideal home office space plus there is a full bath on this floor. The third floor also offers a large walk-in closet that is perfect for additional storage..Additional highlights include a finished basement with exercise room, office, and full bath, plus a two-car garage and beautifully landscaped yard and stone patio. Ideally located for easy access to Washington Square and the C and D line of the T. Convenient to the Runkle Elementary School, Whole Foods, Trader Joes and the shops and restaurants of Coolidge Corner.
- Listing Status:
- Active
- Date Added:
- September 1, 2026
- Data Last Updated:
- September 13, 2026 at 9:06PM
- Listing Office:
- Compass : 617-752-6845
- Listing Agent:
- Bell | Whitman Group : 617-755-2555
- MLS ID:
- 73570431

- General: PatioCovered Patio/Deck
- Style: Craftsman
- Parking: DetachedGarage Door OpenerPaved DriveOff StreetParking spaces: 4
- Roofing: Shingle
- General: FrameStone
- Road/Access: Public
- Originating MLS: MLS Property Information Network
- County: Norfolk
- Zoning: Res38689
- Water: Public
- Sewer: Public Sewer
- Source: MLS Property Information Network
This listing courtesy of Bell | Whitman Group , Compass
Monthly Payment
- Principal & Interest $
- Property Taxes $
- Home Insurance $
- VA Funding Fee $

 New - 3 days ago