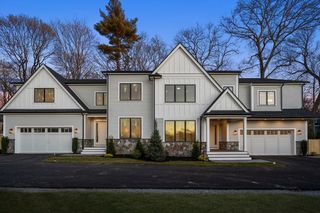
135 Hartman Rd, Newton, MA 02459
- 7 beds |
- 7 baths |
- 5,600 sqft
 Single-Family Home
  Built in 2026
  10,454sqft lot
 2 car garage
  $624/sqft
  Listed 9 days ago
Property Description
SCHEDULED FOR COMPLETION OCTOBER 2026. New construction with 10 year warranty in Newton’s coveted Oak Hill to secure an Attitash Custom Home Design Builders. This is not ordinary new construction—it is a builder-led luxury experience, curated with intention, craftsmanship, and elevated material selections throughout. Scheduled for Sept/Oct 2026 completion and backed by a 10-yr builder warranty, the home offers 7 beds, 7 baths, heated 2-car garage, EV charging, panel-ready appliances, Ferrara Quartz, custom millwork, coffered ceilings, oversized sliders, and sun-filled living spaces designed to flow effortlessly from room to room. The main level centers around a dramatic great room, open kitchen/dining, prep pantry, and wine closet. Finished lower level includes wet bar, bedroom, full bath, sauna, and media room. Primary suite offers soaking tub, glass shower, his and hers quartz vanity, skylight, and 2 walk-in closets. Formal plans, materials, and specifications available upon request. Finished renders are subject to change, and based on building plans and previous finished homes.
- Listing Status:
- Active
- Date Added:
- September 4, 2026
- Data Last Updated:
- September 13, 2026 at 9:06PM
- Listing Office:
- Smith and Oak Real Estate Co. : 855-638-7698
- Listing Agent:
- Smith & Oak Greater Boston Group : 855-638-7698
- MLS ID:
- 73572234

- General: PatioRain GuttersScreens
- Style: ColonialContemporary
- Parking: AttachedUnderGarage Door OpenerHeated GaragePaved DriveOff StreetPavedParking spaces: 8
- Roofing: Shingle
- Windows: Insulated WindowsScreens
- General: FrameConcrete Perimeter
- Road/Access: Public
- Originating MLS: MLS Property Information Network
- County: Middlesex
- Zoning: SR2706183
- Utilities: for Electric Rangefor Electric Ovenfor Electric DryerWasher HookupIcemaker ConnectionCircuit Breakers
- Water: Public
- Sewer: Public Sewer
- Source: MLS Property Information Network
This listing courtesy of Smith & Oak Greater Boston Group , Smith and Oak Real Estate Co.
Monthly Payment
- Principal & Interest $
- Property Taxes $
- Home Insurance $
- VA Funding Fee $

 New - 3 days ago