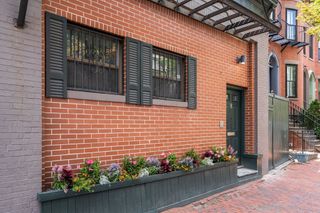
58 Kent 302, Brookline, MA 02445
- 2 beds |
- 1 bath |
- 1,010 sqft
 Condominium
  Built in 2026
  —— sqft lot
  1 car garage
  $1,233/sqft
  Listed 13 days ago
Property Description
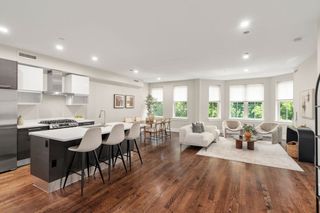
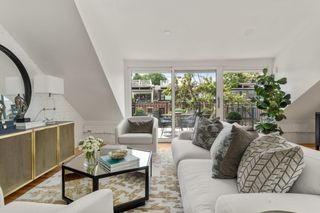
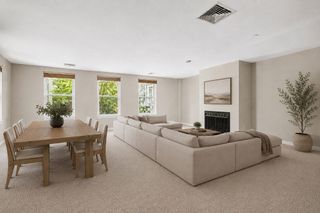
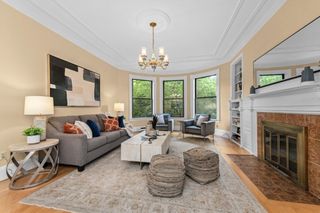
This corner unit has a south facing bedroom that holds good light through the day, while nine foot ceilings and a Juliette balcony give the main living space an open, easy feel. The kitchen anchors it all, with marble countertops and a full Thermador appliance package.Set right at Kent and Station, the location puts Brookline Village's cafes and boutiques outside the door, with Longwood Medical and the Green Line close by. New construction like this is genuinely rare in Brookline.Garage parking is included, with an additional space available for purchase, and residents share a landscaped backyard as well. This one is a true rare find, a charming, move in ready home with an elevated feel from the moment you arrive! For a limited time, the seller is offering a 2-1 rate buydown, lowering the payment for the first two years of ownership, a wonderful way to ease into ownership!
- Listing Status:
- Active
- Date Added:
- August 7, 2026
- Data Last Updated:
- August 20, 2026 at 7:08PM
- Listing Office:
- Concept Properties : 617-785-4886
- Listing Agent:
- Erik Anderson : 508-386-5215
- MLS ID:
- 73560673

- General: Patio
- Parking: UnderParking spaces: 1
- Roofing: Rubber
- Windows: Insulated Windows
- General: Frame1
- HOA Amenities: Elevator(s)Garden AreaInsuranceMaintenance StructureMaintenance GroundsSnow RemovalTrashReserve Funds587.55Monthly
- Originating MLS: MLS Property Information Network
- County: Norfolk
- Zoning: condo33996
- Utilities: for Electric Rangefor Electric DryerWasher HookupIcemaker ConnectionCircuit Breakers
- Water: Public
- Sewer: Public Sewer
- Source: MLS Property Information Network
This listing courtesy of Erik Anderson , Concept Properties
Monthly Payment
- Principal & Interest $
- Property Taxes $
- Home Insurance $
- VA Funding Fee $

 New - 1 day ago