60 Marshal St 4, Brookline, MA 02446
- 1 bed |
- 1 bath |
- 828 sqft
 Condominium
  Built in 1997
  —— sqft lot
  —— car garage
  $748/sqft
  Listed 2 days ago
Property Description
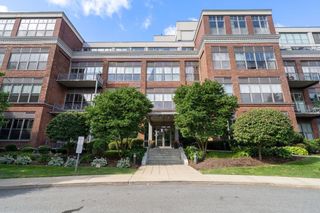
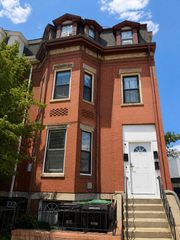
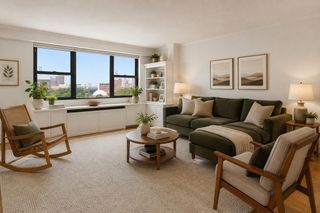
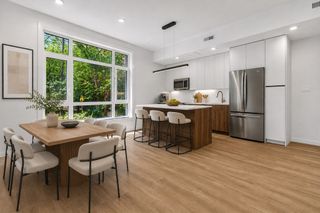
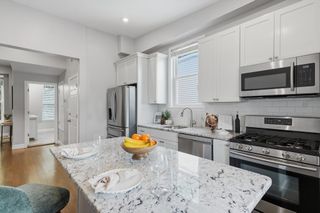
NEW TO MARKET! Gorgeous & oversized condo (828 square feet) in one of Brookline's most desirable locations; situated between Coolidge Corner & Longwood. This unit boasts an expansive floor plan with a favorable layout and loads of great features. The vast layout boasts a large entryway, spacious living room with towering ceiling height and bay windows, separate dining space, PLUS a separate office nook perfect for a home office. The bedroom can comfortably fit a queen bed plus additional furniture and the separate kitchen offers comfortable space for cooking and food prep. This is a true floor-thru layout, with front to back (east to west) exposure allowing for great natural light. There is CENTRAL AIR, WASHER / DRYER in unit, dishwasher/disposal, multiple walls of exposed brick, lots of closet space, and an incredibly LOW CONDO FEE of only $223 includes heat and hot water. The building has recently replaced the roof, upgraded the electrical service, & re-pointed the exterior masonry. No upcoming assessments or large projects planned. Built new in 1997, this unit has been incredibly well-maintained and is in excellent / turnkey condition. There is a private entrance with access to an exclusive patio and shared yard space. A+ Location! Located one block to the C Line, several blocks to the D Line, surrounded by parks, commerce, and endless dining & entertainment options. Coolidge Corner, Audubon Circle, Kenmore Square, Fenway, and Longwood all within close proximity. 88 Walk-Score. Owner-Occupants are eligible for Brookline Residential Tax Exemption - roughly $3635 per year in r.e. tax savings.
- Listing Status:
- Active
- Date Added:
- August 18, 2026
- Data Last Updated:
- August 20, 2026 at 6:06PM
- Listing Office:
- FRAME Residential : 617-543-3900
- Listing Agent:
- Matthew Petty : 617-543-3900
- MLS ID:
- 73564879

- General: PatioFenced Yard
- Parking: Off StreetRentedParking spaces: 0
- Roofing: Rubber
- Windows: Insulated Windows
- General: FrameBrick1
- HOA Amenities: Hot WaterHeatGasWaterSewerInsuranceReserve Funds223.06Monthly
- Originating MLS: MLS Property Information Network
- County: Norfolk
- Zoning: RESM:0124 B:0016 L:000433078
- Fencing: Fenced
- Utilities: for Gas Rangefor Gas Dryer100 Amp Service
- Water: Public
- Sewer: Public Sewer
- Source: MLS Property Information Network
This listing courtesy of Matthew Petty , FRAME Residential
Monthly Payment
- Principal & Interest $
- Property Taxes $
- Home Insurance $
- VA Funding Fee $

 New - 1 day ago