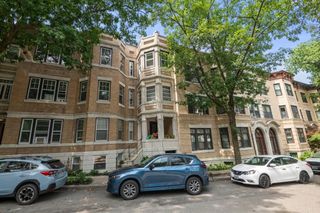
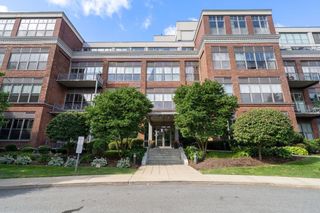
119 Heath Street 2, Somerville, MA 02145
- 1 bed |
- 1 bath |
- 728 sqft
 Condominium
  Built in 1900
  —— sqft lot
  —— car garage
  $755/sqft
  Listed 8 days ago
Property Description
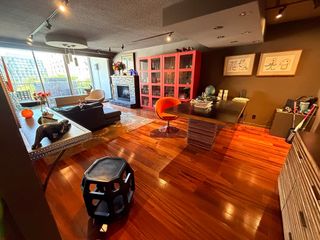
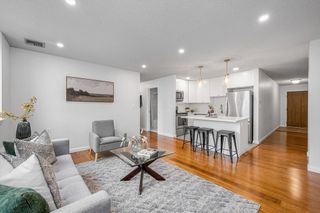
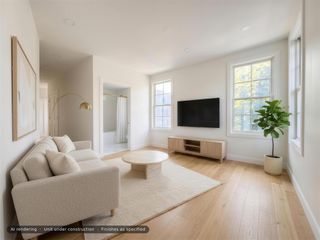
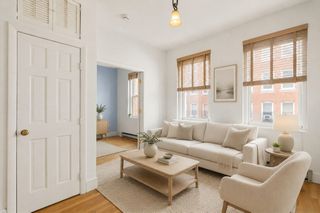
Welcome to this immaculate 1-bedroom, 1-bath townhouse offering top-floor style and refined finishes in one of Somerville's most accessible neighborhoods—located less than a mile from the vibrant shopping, dining, and entertainment at Assembly Row! Gleaming hardwood floors draw a warm line throughout the home, highlighted by lofty cathedral ceilings in the living room, crisp trim, recessed lighting, and central air for year-round comfort. The bright, gourmet kitchen is designed for both cooking and entertaining, featuring rich granite counters, tile flooring, stainless steel appliances, a gas stove, and a central stone-topped island that serves as a natural anchor for prep work and casual seating. Off the primary suite, a glass paned door leads out to your private composite deck—an ideal outdoor retreat. The beautifully appointed tile bath includes a double vanity paired with a tub/shower setup. Practical features extend to the lower level, where a dedicated laundry and storage room is outfitted with bright recessed lighting. Outside, a handsome brick paver driveway provides convenient deeded off-street parking. Outstanding location offering quick access to Route 93, public transportation, bike paths, nearby parks, and all the excitement of Somerville just moments away.
- Listing Status:
- Active
- Date Added:
- August 12, 2026
- Data Last Updated:
- August 20, 2026 at 6:06PM
- Listing Office:
- Lamacchia Realty, Inc. : 339-645-9300
- Listing Agent:
- Coreen Morisset : 617-501-0945
- MLS ID:
- 73562483

- General: DeckDeck - CompositeDeck - Access RightsScreensRain Gutters
- Parking: Off StreetDeededParking spaces: 1
- Roofing: SlateRubber
- Windows: Insulated WindowsScreens
- General: Conventional (2x4-2x6)1
- HOA Amenities: InsuranceMaintenance GroundsSnow Removal180.61Monthly
- Originating MLS: MLS Property Information Network
- County: Middlesex
- Zoning: NRM:0047 B:000C L:0017119754470
- Utilities: for Gas Rangefor Gas DryerWasher HookupCircuit Breakers100 Amp Service
- Water: Public
- Sewer: Public Sewer
- Source: MLS Property Information Network
This listing courtesy of Coreen Morisset , Lamacchia Realty, Inc.
Monthly Payment
- Principal & Interest $
- Property Taxes $
- Home Insurance $
- VA Funding Fee $

 New - 13 hours ago