641 Chestnut Hill Avenue, Brookline, MA 02445
- 4 beds |
- 4 baths |
- 2,800 sqft
 Single-Family Home
  Built in 2026
  2,614sqft lot
 —— car garage
  $855/sqft
  Listed 6 days ago
Property Description
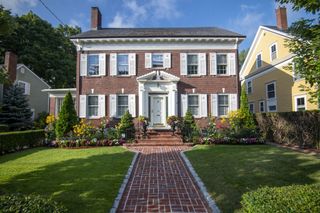
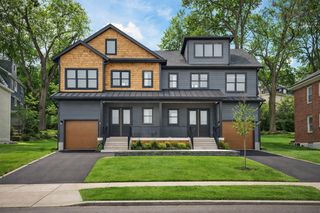
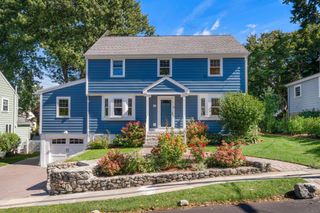
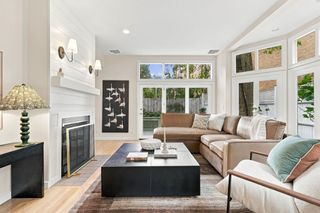
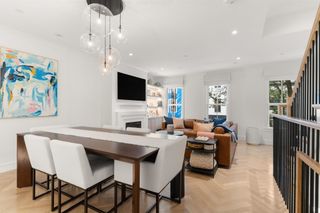
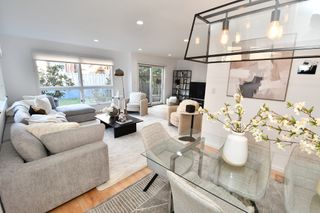
Exceptional opportunity in sought-after Chestnut Hill! Completely rebuilt from the studs up, this beautifully reimagined residence delivers the style, quality and comfort of new construction with sophisticated finishes throughout. Thoughtfully designed across four finished levels, the home offers a flexible, modern layout ideal for both everyday living and entertaining.The main level features an open, light-filled design centered around a beautifully appointed kitchen with upscale finishes and seamless flow to the dining and living areas. The upper levels offer generously sized bedrooms, including a private primary suite designed as a relaxing retreat with a beautifully finished en-suite bath. Additional bedrooms and well-appointed baths provide plenty of space for family, guests or a home office, while the finished lower level adds valuable flexibility for a family room, fitness space, playroom or additional entertaining area.Every level reflects the attention to detail of this extensive transformation, combining modern design, quality craftsmanship and today’s desired finishes with the character of an established Brookline neighborhood.Ideally situated in Chestnut Hill, just minutes from scenic Brookline Reservoir Park and convenient to shopping, dining, public transportation, major routes and Boston. A rare opportunity to enjoy the beauty, efficiency and finishes of a complete luxury rebuild in one of Brookline’s most desirable settings.
- Listing Status:
- Active
- Date Added:
- September 29, 2026
- Data Last Updated:
- October 5, 2026 at 7:07AM
- Listing Office:
- Rioux Real Estate : 508-643-2013
- Listing Agent:
- Paulette Rioux : 508-958-8658
- MLS ID:
- 73584176

- General: PorchRain GuttersScreensFenced Yard
- Style: Colonial
- Parking: Paved DriveOff StreetPavedParking spaces: 4
- Roofing: Shingle
- Windows: Insulated WindowsScreens
- General: FrameBlock
- Road/Access: Public
- Originating MLS: MLS Property Information Network
- County: Norfolk
- Zoning: Res39192
- Fencing: Fenced
- Utilities: for Electric Rangefor Electric Ovenfor Electric DryerWasher HookupCircuit Breakers200+ Amp Service
- Water: Public
- Sewer: Public Sewer
- Source: MLS Property Information Network
This listing courtesy of Paulette Rioux , Rioux Real Estate
Monthly Payment
- Principal & Interest $
- Property Taxes $
- Home Insurance $
- VA Funding Fee $