68 Dudley Street, Brookline, MA 02445
- 5 beds |
- 5 baths |
- 5,234 sqft
 Single-Family Home
  Built in 1930
  0.46acre lot
 2 car garage
  $763/sqft
  Listed 2 months ago
Property Description
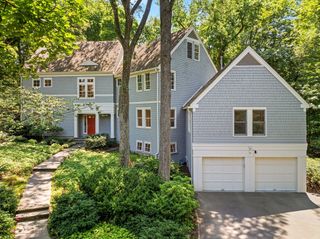
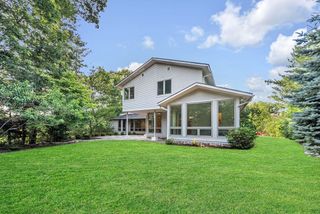
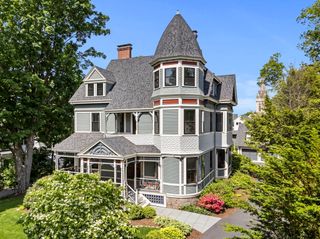
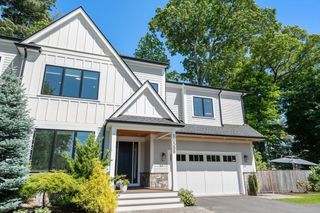
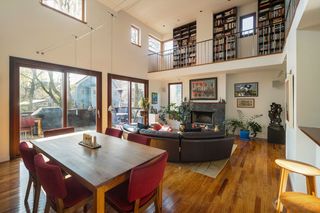
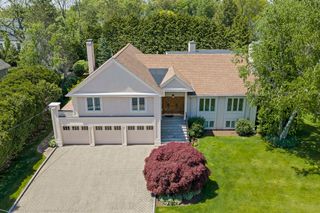
Handsomely poised overlooking the Brookline Reservoir and nestled back from the street, this distinguished period home offers four finished levels and serene water views on nearly a half-acre with bluestone patio and pool. The gracious entry opens into a grand foyer flanked by sun-drenched rooms. Bay windows in the living room, dining room, family room, and primary suite frame reservoir and garden views. Four fireplaces, high ceilings, crown molding, and custom woodwork throughout. Well-equipped kitchen for serious cooks with breakfast area and counter seating. Private first-floor study. Enchanting screened porch access the dining and living rooms for al fresco dining. Second floor: three bedrooms, two baths, and a primary suite with large dressing room, ensuite bath, and private deck. Third floor: two additional bedrooms and full bath. Lower level: exercise room, sauna, wine cellar and lav. Two-car garage. Minutes from Chestnut Hill shopping, Longwood Medical Area, and universities.
- Listing Status:
- Active
- Date Added:
- May 12, 2026
- Data Last Updated:
- July 30, 2026 at 4:07AM
- Listing Office:
- Hammond Residential Real Estate : 617-731-4644
- Listing Agent:
- Friedler / Marchant Living Group : 617-877-8177
- MLS ID:
- 73517349

- General: PorchPorch - ScreenedDeckPatioPool - IngroundSprinkler SystemGarden
- Style: Colonial
- Pool: In Ground
- Parking: DetachedPaved DriveShared DrivewayOff StreetParking spaces: 10
- Roofing: Shingle
- General: FrameStone
- Road/Access: Public
- Originating MLS: MLS Property Information Network
- County: Norfolk
- Zoning: Res41179
- View: Scenic View(s)View
- Utilities: for Gas Rangefor Electric OvenCircuit Breakers
- Water: Public
- Sewer: Public Sewer
- Source: MLS Property Information Network
- Exclusions: Included: TreadmillEllipticalWeight BenchFree WeightsTv In GymPorch FurniturePatio Set
This listing courtesy of Friedler / Marchant Living Group , Hammond Residential Real Estate
Monthly Payment
- Principal & Interest $
- Property Taxes $
- Home Insurance $
- VA Funding Fee $