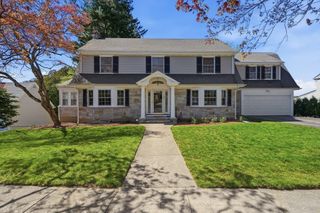
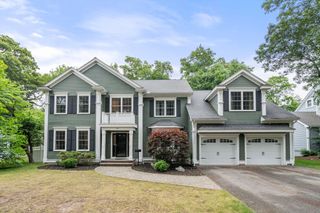
49 Buswell Park, Newton, MA 02458
- 6 beds |
- 5 baths |
- 5,150 sqft
 Single-Family Home
  Built in 1993
  0.53acre lot
 2 car garage
  $641/sqft
  Listed 7 days ago
Property Description
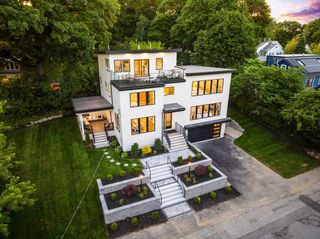
Tucked away in a quiet cul-de-sac in Newton Corner, this handsome estate feels like a summer country escape, yet is still just minutes from the Mass Pike and all the amenities Greater Boston has to offer. The modern layout is thoughtfully spread over four levels and includes six bedrooms and four and a half baths.The main floor is anchored by soaring ceilings and oversized windows, a fireplaced living room, formal dining room, and a chef's kitchen with custom cabinetry that leads to a sunny breakfast nook on one side and an adjacent family room on the other. Multiple rear exits open onto a sprawling deck surrounded by natural woods and professional landscaping, including a stepping-stone pathway that travels to the front.Upstairs, the primary suite is a true retreat, with a spacious walk-in closet, spa-like bath, and private deck with views of the southeast-facing grounds. Three more generously sized bedrooms complete this level, and a surprising sky-lit third floor with a cathedral ceiling offers flexible space for a studio, playroom, or extra guest room.The finished lower quarters complement everyday living, with media and fitness areas, plus a convenient bath and laundry, and a generous two-car garage with EV charger accessed just down the hall. A separate wing with its own private entrance connects to both the main and ground floors, offering two versatile spaces and a half bath, easily suited to a home office setup, guest quarters, or au pair suite, however the household needs it to work.This exceptional home is a rare pairing of natural beauty, thoughtful design, and everyday flexibility.
- Listing Status:
- Active
- Date Added:
- July 22, 2026
- Data Last Updated:
- July 30, 2026 at 4:07AM
- Listing Office:
- Compass : 617-303-0067
- Listing Agent:
- Nicholas Mescia : 828-507-1752
- MLS ID:
- 73553434

- General: DeckBalconyRain GuttersProfessional LandscapingSprinkler SystemDecorative LightingScreens
- Style: Colonial
- Parking: AttachedPaved DriveOff StreetParking spaces: 6
- Roofing: Shingle
- Windows: Insulated WindowsScreens
- General: FrameConcrete Perimeter
- Road/Access: Public
- Originating MLS: MLS Property Information Network
- County: Middlesex
- Zoning: SR2M:0072 B:0023 L:0032C702744
- Utilities: for Gas Range200+ Amp Service
- Water: Public
- Sewer: Public Sewer
- Source: MLS Property Information Network
This listing courtesy of Nicholas Mescia , Compass
Monthly Payment
- Principal & Interest $
- Property Taxes $
- Home Insurance $
- VA Funding Fee $