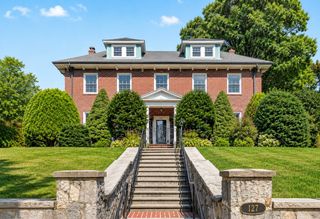
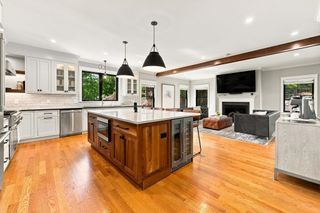
68 Barnard Avenue, Watertown, MA 02472
- 5 beds |
- 5 baths |
- 4,537 sqft
 Single-Family Home
  Built in 1916
  8,712sqft lot
 2 car garage
  $594/sqft
  Listed 2 months ago
Property Description
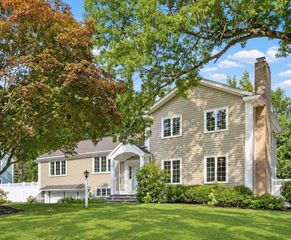
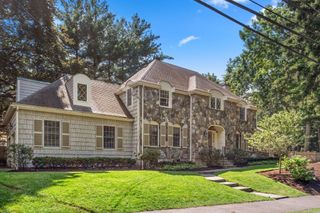
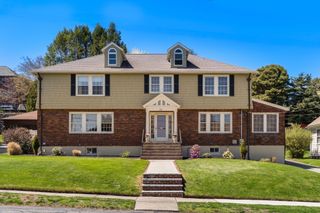
Rare multigenerational living located in the most desirable neighborhood of Watertown, this fully renovated and thoughtfully restored five bedroom, four and one half bath home blends charm with modern living. A spacious single-family residence with high ceilings, elegant details, and updated systems throughout. The open, light-filled layout features a stylish kitchen with separate pantry, generous living and dining spaces, and beautifully finished bedrooms, including a serene primary suite with an enclosed sunlit balcony. Standout features include the in-law suite with a separate entrance in the lower level and versatile third-floor teen or guest suite. Enjoy a spacious yard, professionally designed hardscape and landscape with premium curated plantings. With Arsenal Yards at your doorstep, enjoy award-winning dining, cinema, and premium fitness studios. Steps from the scenic Charles River Greenway, this location offers an active lifestyle and 20 minutes from Boston.
- Listing Status:
- Active
- Date Added:
- July 9, 2026
- Data Last Updated:
- September 13, 2026 at 7:07PM
- Listing Office:
- Gibson Sotheby's International Realty : 617-426-6900
- Listing Agent:
- Aphrodite Karpouzis : 508-561-9552
- MLS ID:
- 73547203

- General: PorchBalconyRain GuttersProfessional LandscapingSprinkler SystemDecorative LightingOutdoor Gas Grill Hookup
- Style: ColonialOther (See Remarks)
- Parking: DetachedPaved DriveParking spaces: 6
- Roofing: Shingle
- Windows: Window(s) - PictureInsulated WindowsStorm Window(s)
- General: FrameConcrete PerimeterBlock
- Road/Access: Public
- Originating MLS: MLS Property Information Network
- County: Middlesex
- Zoning: S-10853503
- Utilities: for Electric Rangefor Electric Ovenfor Electric DryerWasher HookupIcemaker ConnectionOutdoor Gas Grill Hookup
- Water: Public
- Sewer: Public Sewer
- Source: MLS Property Information Network
This listing courtesy of Aphrodite Karpouzis , Gibson Sotheby's International Realty
Monthly Payment
- Principal & Interest $
- Property Taxes $
- Home Insurance $
- VA Funding Fee $

 New - 3 days ago