72 Beverly Road, Brookline, MA 02467
- 4 beds |
- 5 baths |
- 4,067 sqft
 Single-Family Home
  Built in 1935
  0.34acre lot
 2 car garage
  $590/sqft
  Listed 3 days ago
Property Description
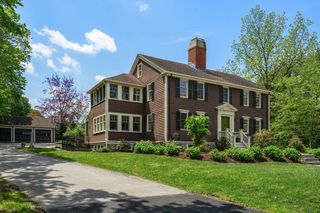
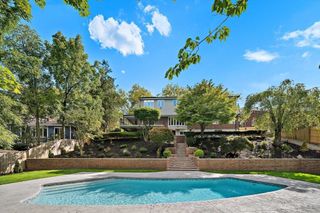
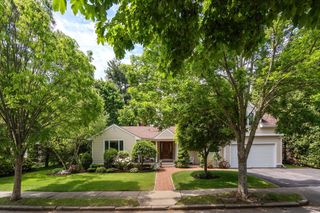
Set on a picturesque tree-lined street in desirable Chestnut Hill, this four-bedroom, four-and-a-half bath brick Tudor combines spacious living & timeless character with an exceptional opportunity to move right in & personalize over time. A welcoming foyer opens to gracious living & dining rooms with h/w floors & classic details. The large eat-in kitchen provides ample storage, updated appliances & a wet bar, flowing into a cozy family room with backyard access & nearby half bath. Upstairs are four well-proportioned bedrooms, including a generous primary suite overlooking the backyard with a sizable walk-in closet & ensuite bath. A second ensuite bedroom & two additional bedrooms with h/w floors complete the level. The lower level with garage access offers flexible recreation or hobby space. Outside, the tiered backyard with pool, deck & lawn offers the ideal setting for a private outdoor retreat. Ideally sited in the Baker School District with easy access to Rte 9 & nearby amenities.
- Listing Status:
- Active
- Date Added:
- May 27, 2026
- Data Last Updated:
- May 30, 2026 at 2:09PM
- Listing Office:
- Coldwell Banker Realty - Brookline : 617-731-2447
- Listing Agent:
- Ovesen Group : 617-719-7917
- MLS ID:
- 73524920

- General: DeckDeck - WoodPatioPool - IngroundSprinkler SystemFenced Yard
- Style: Tudor
- Pool: In Ground
- Parking: AttachedUnderOff StreetTandemParking spaces: 4
- Roofing: Slate
- General: BrickOther
- Road/Access: Public
- Originating MLS: MLS Property Information Network
- County: Norfolk
- Zoning: S1542800
- Fencing: Fenced/EnclosedFenced
- Utilities: for Gas Range200+ Amp Service
- Water: Public
- Sewer: Public Sewer
- Source: MLS Property Information Network
This listing courtesy of Ovesen Group , Coldwell Banker Realty - Brookline
Monthly Payment
- Principal & Interest $
- Property Taxes $
- Home Insurance $
- VA Funding Fee $

 New - 2 days ago