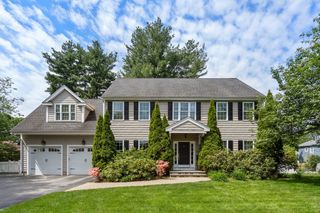
96 Richdale Rd, Needham, MA 02492
- 5 beds |
- 5 baths |
- 4,285 sqft
 Single-Family Home
  Built in 1998
  10,019sqft lot
 2 car garage
  $551/sqft
  Listed 3 days ago
Property Description
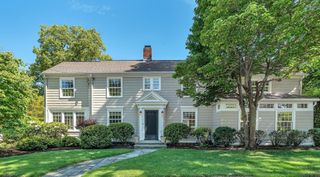
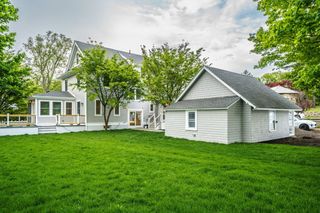
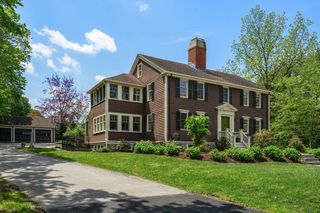
Welcome home to this spacious and beautifully crafted Colonial nestled in the Tower Hill neighborhood of Needham. An inviting farmer's porch sets the tone for this meticulously maintained home, offering 5 generously sized bedrooms and 4.5 baths, combining timeless charm with exceptional space and functionality. The bright white eat-in kitchen opens seamlessly to a large family room with fireplace, creating the perfect setting for everyday living and entertaining. Step outside to a large deck overlooking the very private yard. The stunning primary suite features cathedral ceilings, custom built-ins and spacious private bath. Finished 3rd floor offers incredible flexibility with private office, bedroom and full bath, ideal for guests and extended family. The impressive finished lower level includes a playroom, gym, and full bath, providing abundant space for recreation and relaxation. Many recent updates. HURRY! Showings begin on Thursday 5/28
- Listing Status:
- Active
- Date Added:
- May 27, 2026
- Data Last Updated:
- May 30, 2026 at 2:09PM
- Listing Office:
- William Raveis R.E. & Home Services : 781-400-2398
- Listing Agent:
- Maureen S. Steverman : 781-799-7133
- MLS ID:
- 73524867

- General: PorchPorch - EnclosedDeckDeck - CompositeRain GuttersProfessional LandscapingSprinkler SystemDecorative LightingScreens
- Style: Colonial
- Parking: AttachedGarage Door OpenerStorageInsulatedPaved DriveOff StreetParking spaces: 6
- Roofing: Shingle
- Windows: Insulated WindowsScreens
- General: FrameConcrete Perimeter
- Road/Access: Public
- Originating MLS: MLS Property Information Network
- County: Norfolk
- Zoning: SRBM:059.0 B:0046 L:0000.0140654
- Utilities: for Electric Rangefor Electric DryerWasher HookupIcemaker Connection220 Volts200+ Amp Service
- Water: Public
- Sewer: Public Sewer
- Source: MLS Property Information Network
This listing courtesy of Maureen S. Steverman , William Raveis R.E. & Home Services
Monthly Payment
- Principal & Interest $
- Property Taxes $
- Home Insurance $
- VA Funding Fee $

 New - 2 days ago