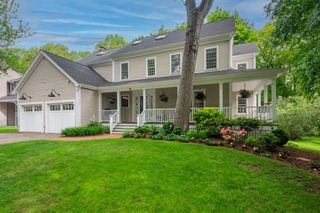
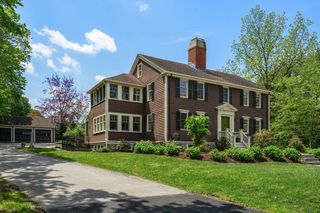
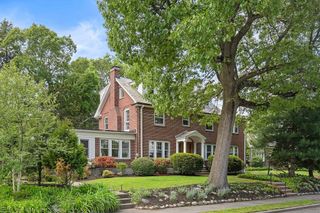
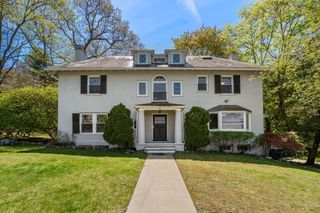
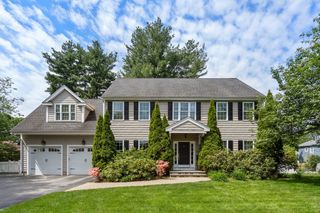
37 Oakland St, Wellesley, MA 02481
- 5 beds |
- 5 baths |
- 3,600 sqft
 Single-Family Home
  Built in 1920
  0.31acre lot
 2 car garage
  $722/sqft
  Listed 2 days ago
Property Description
BEAUTIFUL NEW CONSTRUCTION IN ONE OF WELLESLEY’S MOST DESIRABLE LOCATIONS!Welcome to this exceptional 5-bedroom, 4.5-bath luxury home on Oakland St, thoughtfully designed with elegant finishes and sun-filled living spaces throughout. The open and inviting layout features a stunning chef’s kitchen with top-of-the-line appliances, including a Sub-Zero refrigerator, a bright sunroom, spacious bedrooms, beautifully crafted baths, and a fully finished basement offering flexible living and entertaining space.Step outside to enjoy a large deck and fenced backyard, perfect for gatherings, outdoor dining, or quiet relaxation. Ideally located close to shopping, restaurants, parks, and the Mass Pike, this home combines comfort, style, and convenience in one of Wellesley’s most sought-after neighborhoods.
- Listing Status:
- Active
- Date Added:
- May 28, 2026
- Data Last Updated:
- May 30, 2026 at 2:09PM
- Listing Office:
- Centre Realty Group : 617-332-0077
- Listing Agent:
- John Saleh : 617-775-0894
- MLS ID:
- 73526041

- General: PorchPatio
- Style: Colonial
- Parking: DetachedPaved DriveOff StreetStone/GravelParking spaces: 7
- Roofing: Shingle
- Windows: Insulated Windows
- General: FrameConcrete Perimeter
- Road/Access: Public
- Originating MLS: MLS Property Information Network
- County: Norfolk
- Zoning: SR10
- Fencing: Fenced/Enclosed
- Utilities: for Electric Rangefor Electric Ovenfor Electric DryerWasher Hookup200+ Amp Service
- Water: Public
- Sewer: Public Sewer
- Source: MLS Property Information Network
This listing courtesy of John Saleh , Centre Realty Group
Monthly Payment
- Principal & Interest $
- Property Taxes $
- Home Insurance $
- VA Funding Fee $

 New - 2 days ago