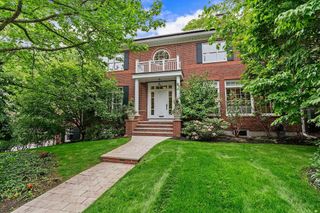
14 Hampden Terrace, Newton, MA 02459
- 5 beds |
- 5 baths |
- 5,005 sqft
 Single-Family Home
  Built in 1920
  0.31acre lot
 2 car garage
  $534/sqft
  Listed 2 days ago
Property Description
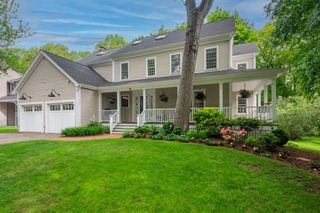
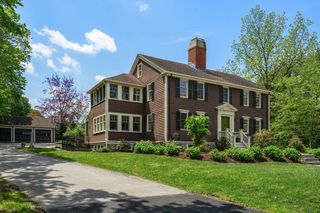
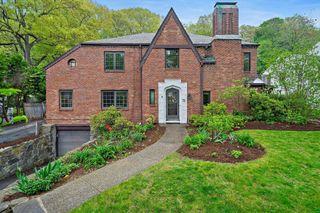
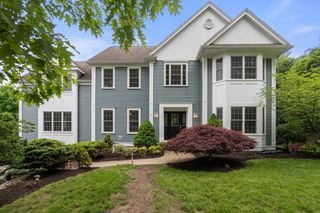
Tucked away on a peaceful cul-de-sac near Newton Centre, this beautifully maintained five-bedroom home offers warmth, elegance, and everyday comfort in a private, serene setting. Surrounded by mature landscaped grounds and lush gardens, the home feels like a quiet retreat just moments from the heart of the city. The open kitchen and dining area are designed for gathering and entertaining, featuring Sub-Zero and Wolf appliances, beautiful finishes, and an inviting flow filled with natural light. A welcoming family room with custom built-ins and charming window seats creates the perfect place to relax. An elegant sunroom with three walls of windows offers a peaceful space for reading or morning coffee, while a flexible yoga studio/gym provides additional wellness space. The elegant primary suite features a spa-like bath with radiant heated floors. Outside, a private patio and deck overlooks the beautifully landscaped grounds, ideal for outdoor dining and entertaining.
- Listing Status:
- Active
- Date Added:
- May 28, 2026
- Data Last Updated:
- May 30, 2026 at 2:09PM
- Listing Office:
- MGS Group Real Estate LTD - Wellesley : 617-714-4544
- Listing Agent:
- Jamie Grossman : 617-519-5333
- MLS ID:
- 73526167

- General: DeckPatio
- Style: Colonial
- Parking: AttachedUnderGarage Door OpenerStoragePaved DriveOff StreetParking spaces: 4
- Roofing: Shingle
- Windows: Insulated WindowsStorm Window(s)
- General: FrameConcrete Perimeter
- Road/Access: Public
- Originating MLS: MLS Property Information Network
- County: Middlesex
- Zoning: SR2683444
- Utilities: for Gas Rangefor Electric Dryer110 Volts220 Volts
- Water: Public
- Sewer: Public Sewer
- Source: MLS Property Information Network
- Exclusions: Light Fixtures In Dining Area And Rear BedroomLiving Room Sconces.
This listing courtesy of Jamie Grossman , MGS Group Real Estate LTD - Wellesley
Monthly Payment
- Principal & Interest $
- Property Taxes $
- Home Insurance $
- VA Funding Fee $

 New - 10 hours ago