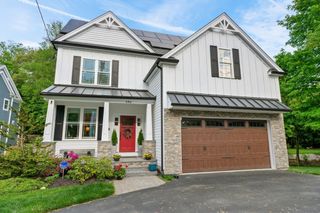
19 Dunedin Rd, Wellesley, MA 02481
- 5 beds |
- 5 baths |
- 5,063 sqft
 Single-Family Home
  Built in 2009
  0.35acre lot
 2 car garage
  $493/sqft
  Listed 3 days ago
Property Description
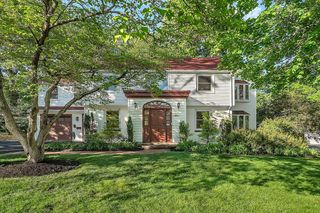
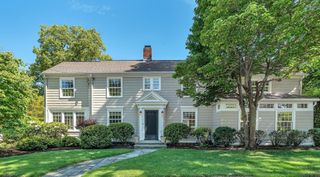
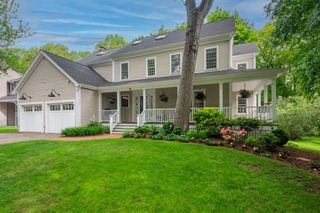
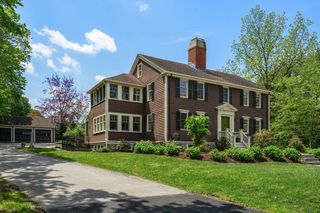
Stunning Colonial in sought-after Wellesley location set on beautifully manicured grounds. This home features exceptional craftsmanship, detailed millwork, & abundant natural light throughout. Gracious foyer opens to a spacious living & dining room ideal for entertaining. The chef’s kitchen offers marble countertops, custom cabinetry, a walk-in pantry, center island, & dining area, & flows seamlessly into the family room w/fireplace & built-ins. French doors lead to a1st floor office w/ custom built-ins. The 2nd floor has 4 bedrooms, one is en-suite, a hall bath, & laundry. The spectacular primary suite features a spa- like bath w/jacuzzi tub, double vanities, shower, two walk-in closets, sitting area, & fireplace. 3rd floor offers flexible bonus space. Finished lower level includes a 5th bedroom, full bath, mudroom, & access to a 2-car garage. The outdoor space has a big deck off the kitchen, a gorgeous patio, & lawn area to play. Very convenient location, close to highway & schools.
- Listing Status:
- Active
- Date Added:
- May 27, 2026
- Data Last Updated:
- May 30, 2026 at 3:08PM
- Listing Office:
- Hammond Residential Real Estate : 617-731-4644
- Listing Agent:
- The Kennedy Lynch Team : 617-731-4644
- MLS ID:
- 73524667

- General: DeckPatioProfessional LandscapingSprinkler SystemStone Wall
- Style: Colonial
- Parking: AttachedUnderStorageOff StreetPavedParking spaces: 6
- Roofing: Shingle
- Windows: Skylight
- General: FrameConcrete Perimeter
- Road/Access: Public
- Originating MLS: MLS Property Information Network
- County: Norfolk
- Zoning: SR15M:011 R:006 S:257004
- Utilities: for Gas Rangefor Electric OvenCircuit Breakers200+ Amp Service
- Water: Public
- Sewer: Public Sewer
- Source: MLS Property Information Network
This listing courtesy of The Kennedy Lynch Team , Hammond Residential Real Estate
Monthly Payment
- Principal & Interest $
- Property Taxes $
- Home Insurance $
- VA Funding Fee $

 New - 11 hours ago