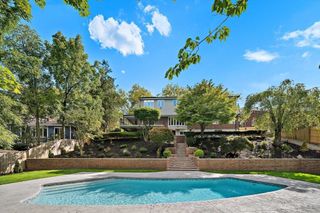
9 Morley, Needham, MA 02492
- 5 beds |
- 6 baths |
- 5,000 sqft
 Single-Family Home
  Built in 2026
  8,712sqft lot
 2 car garage
  $598/sqft
  Listed 11 hours ago
Property Description
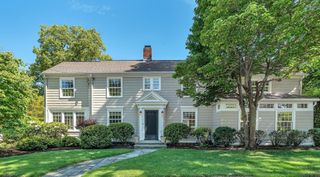
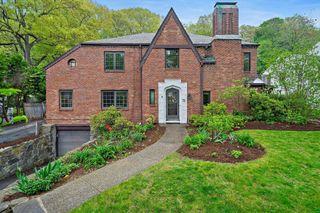
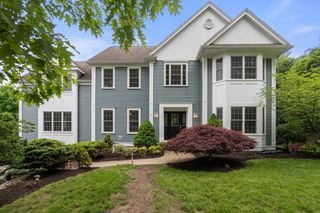
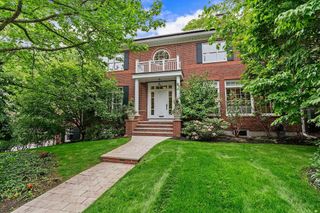
Welcome to this traditional New England Colonial style home, located in a fantastic location in Mitchell School neighborhood, only minutes from schools, town and train. Exceptional attention to details, featuring high ceilings with beautiful carpentry throughout. 1st floor hosts a custom built chef's kitchen with a walk-in pantry, a separate eating area plus a large island. Kitchen is open to a fire-placed family room w ext. access to patio and yd. A formal dining room, living room/home office, powder room and a mudroom w. built-ins w direct entry to the garage completes the 1st flr. 2nd floor features a lovely designed primary suite w his and her closets, an oversized en-suite bedroom, two additional bedrooms, a family bath and laundry room. 3rd floor incl. a 5th bedroom, a full bath and a fabulous bonus room. LL has a great room, a gym and a full bath. Builder is a life long Needham resident, well known for high-end quality building. There is still time to make some selection.
- Listing Status:
- Active
- Date Added:
- May 30, 2026
- Data Last Updated:
- May 30, 2026 at 3:08PM
- Listing Office:
- Compass : 781-365-9954
- Listing Agent:
- Jill Finkelstein & Associates : 781-258-7014
- MLS ID:
- 73527036

- General: PorchPatioRain GuttersSprinkler SystemScreens
- Style: Colonial
- Parking: AttachedPaved DriveOff StreetParking spaces: 4
- Roofing: Shingle
- Windows: Insulated WindowsScreens
- General: FrameConcrete Perimeter
- Road/Access: Public
- Originating MLS: MLS Property Information Network
- County: Norfolk
- Zoning: SRB138421
- Water: Public
- Sewer: Public Sewer
- Source: MLS Property Information Network
This listing courtesy of Jill Finkelstein & Associates , Compass
Monthly Payment
- Principal & Interest $
- Property Taxes $
- Home Insurance $
- VA Funding Fee $

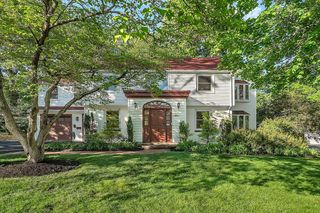
 New - 2 days ago