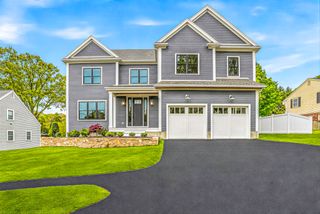
171 Hobart Road, Newton, MA 02459
- 5 beds |
- 5 baths |
- 4,922 sqft
 Single-Family Home
  Built in 1992
  0.39acre lot
 2 car garage
  $629/sqft
  Listed 4 days ago
Property Description
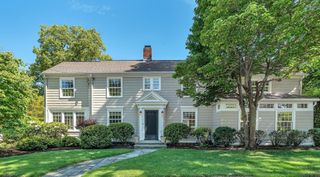
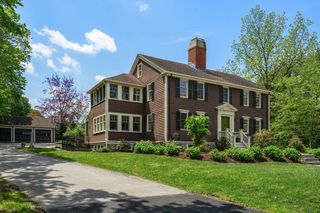
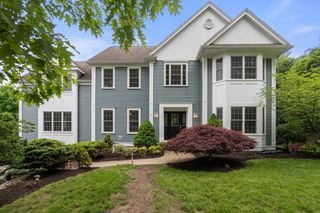
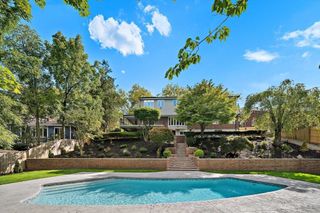
Elegant Newton Centre Colonial at the edge of Chestnut Hill, just moments to shops, dining, MBTA Green Line, Webster Woods. Gracious formal living and dining rooms create perfect setting for festive gatherings, while the expansive kitchen, breakfast room and cathedral-ceiling family room offer warm, casual spaces to relax and connect. French doors open to dramatic tiered deck, extending the living space outdoors for dining, grilling, and entertaining with zoned speakers for sound and sweeping views of landscaped yard. The main level also enjoys a lovely guest suite and fabulous home office. Upstairs find a private primary suite with dressing room and luxurious bath, plus three additional beds and large bath. Finished lower level offers mudroom entrance and flex space for playroom, media room, gym, office, with convenient full bath. A heated driveway to melt off the snow, 2-car garage with EV charge and custom storage, solar panels, fence and stone walls complete this exceptional home.
- Listing Status:
- Active
- Date Added:
- May 26, 2026
- Data Last Updated:
- May 30, 2026 at 3:08PM
- Listing Office:
- Gibson Sotheby's International Realty : 617-945-9161
- Listing Agent:
- Laura Segal : 617-823-4287
- MLS ID:
- 73524173

- General: DeckRain GuttersProfessional LandscapingSprinkler SystemStone WallOutdoor Gas Grill Hookup
- Style: ColonialContemporary
- Parking: UnderGarage Door OpenerHeated GarageStoragePaved DriveOff StreetDrivewayParking spaces: 4
- Roofing: Shingle
- General: FrameConcrete Perimeter
- Road/Access: Public
- Originating MLS: MLS Property Information Network
- County: Middlesex
- Zoning: SR1697894
- Utilities: for Electric Rangefor Electric Ovenfor Electric DryerWasher HookupOutdoor Gas Grill HookupCircuit Breakers200+ Amp Service
- Water: Public
- Sewer: Public Sewer
- Source: MLS Property Information Network
- Exclusions: Included Items: Tv Wall MountsTv In Lower Level Media RoomFire Pit.
This listing courtesy of Laura Segal , Gibson Sotheby's International Realty
Monthly Payment
- Principal & Interest $
- Property Taxes $
- Home Insurance $
- VA Funding Fee $

 New - 11 hours ago